

The cheapest-looking design can become the most expensive choice on a sloping block. The building on a sloping block cost implications depend not only on the gradient, but also on soil conditions, access, drainage and how the home responds to the land. Assessing these factors before settling on a design helps you compare options and avoid basing decisions on assumptions.
Excavation, retaining walls and difficult site access can all affect the project scope. Their impact depends on the block and the design: one approach may reshape the ground, while another steps with it. Understanding the site early helps you compare those approaches on a more useful basis.
This guide explains the main cost drivers and compares cut-and-fill, split-level and elevated designs. It also covers how contour surveys and geotechnical information can inform early decisions. Coordinating land selection with tailored home design brings site constraints into the conversation from the start, helping you plan a home that works with the slope.
Key Takeaways
- Understand the building on a sloping block cost implications by considering site preparation, structure, drainage and design scope, not just the house design.
- Compare cut-and-fill, suspended-floor and split-level designs against the block’s contours and the way you want the home to function.
- Review access, services, drainage, vegetation and available site information before settling on a design.
- Distinguish excavation and fill from retaining structures: they address different site conditions and may need to be considered together.
- Coordinate land selection with tailored home design so site conditions and lifestyle priorities inform planning early.
What makes building on a sloping block affect the budget?
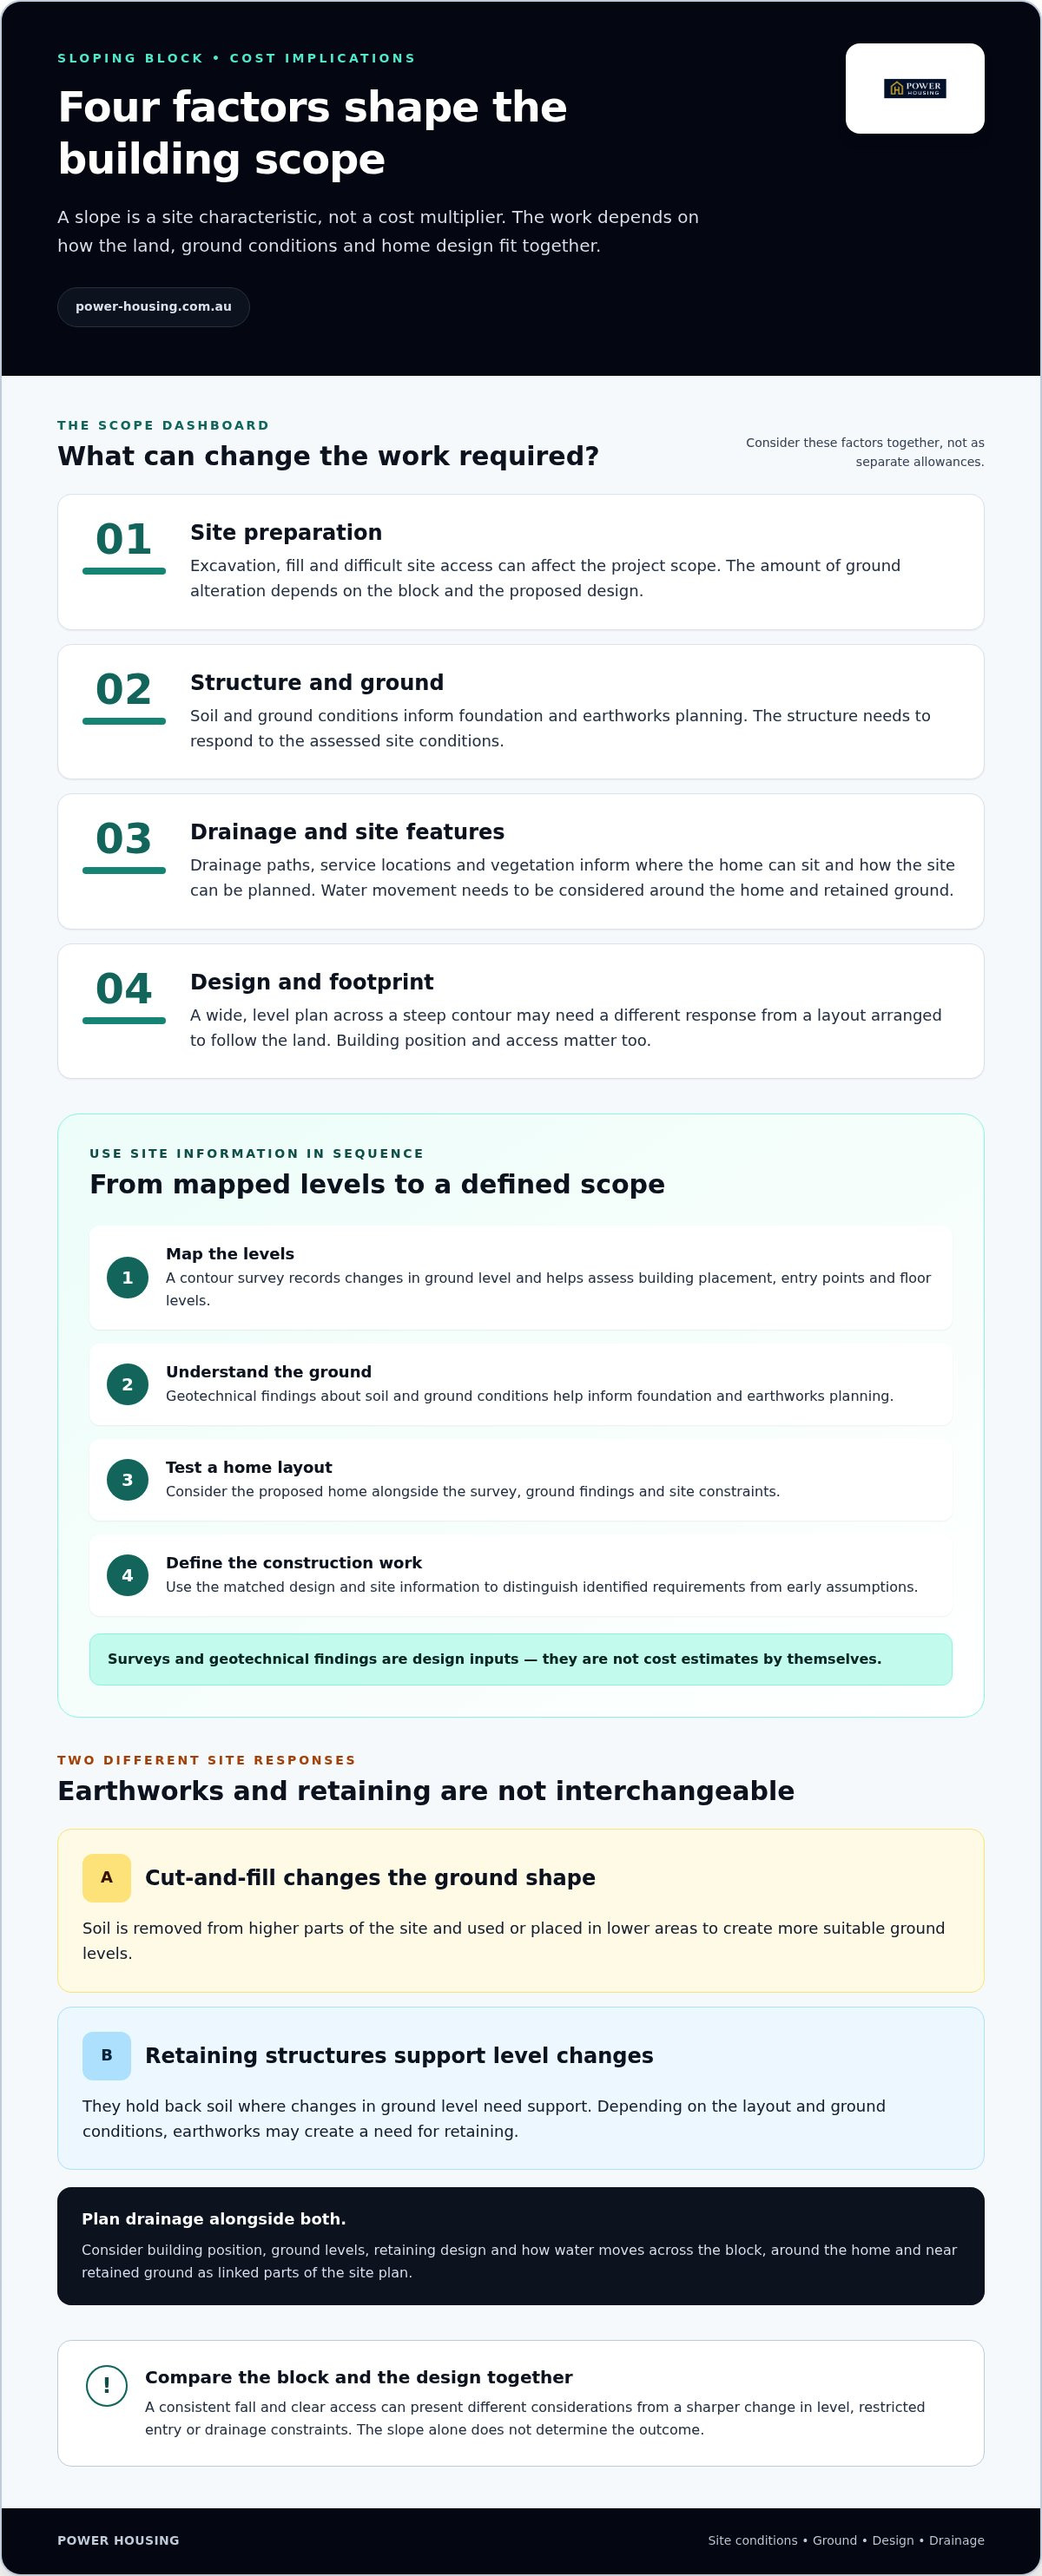
A sloping block can create opportunities for outlook, natural light and a home that steps with the land. It can also change the work needed to prepare the site and support the building. The building on a sloping block cost implications come from the combined scope of site preparation, structure, drainage and design, not simply from the presence of a slope.
A slope is a site characteristic, not a cost multiplier: the final scope depends on how the land, ground conditions and chosen home design work together. A gradual fall may suit a home that follows the land with limited ground alteration. A steeper or irregular site may call for a different approach to foundations, access or drainage.
Start by mapping the land, then understanding the ground and checking how access and existing services affect the proposed building area. A contour survey shows levels and the direction of the slope; geotechnical findings help inform foundation and earthworks decisions. These are design inputs, not cost estimates by themselves. Reviewing them early helps you compare options against the same site information.
Which site conditions can change the scope?
Start with the gradient and direction of the fall. A block that rises from the street can make driveway access and entry levels harder to resolve. A block that falls away may suit a different floor arrangement or building position. The home’s footprint matters too: a wide, level plan across a steep contour may require a different response from a layout arranged to follow the land.
Then consider soil, services and other site features. Geotechnical information can guide decisions about foundations and excavation. Understanding foundation types helps explain why the structure needs to respond to ground conditions. Survey details, drainage paths, service locations and vegetation also inform where the home can sit and how the site can be planned.
Why can two sloping blocks have different cost implications?
Compare a block with a consistent fall and clear access with one that has a sharper change in level, restricted entry or drainage constraints. The second may need more work to create a suitable building area and connect the home to services. The slope alone does not determine the outcome: the ground and site constraints need to be assessed alongside the proposed design.
Shape and access also interact with the home’s footprint. A narrow block may limit where machinery can reach, while a broad footprint can cross several contours. Drainage affects placement too, because the design needs to account for how water moves across and around the site. Assess the block and a potential design together rather than applying a single allowance based only on the slope.
Coordinating land selection with tailored home design brings these factors into the conversation early. It helps align the building position and layout with the block and your priorities.
How do slope, soil and drainage translate into building work?
Site information becomes useful when it shapes the design and informs the construction scope. A contour survey maps the land’s levels, while geotechnical findings help inform how the ground may support the home. Together, these inputs guide decisions about building position, level changes and the work the site may require. The scope depends on the assessed site and design, so it should not be assumed beforehand.
What do contour and geotechnical investigations reveal?
A contour survey records changes in ground level across the block. It helps the design team assess building placement, entry points and floor levels against the land. A geotechnical investigation looks at soil and ground conditions, informing foundation and earthworks planning. Neither assessment dictates a construction method on its own: the findings need to be considered alongside the proposed home and site constraints.
Use the information in sequence: map the levels, understand the ground, then test a home layout against both. From there, define the construction work needed to make the design fit. This helps separate identified site requirements from assumptions made before a design has been matched to the block.
How can earthworks, retaining and drainage affect scope?
Cut-and-fill means removing soil from higher parts of a site and using or placing soil in lower areas to create more suitable ground levels. It changes the shape of the ground. Retaining structures have a different role: they hold back soil where level changes need support. Depending on the layout and ground conditions, earthworks may create a need for retaining, but the two are not interchangeable solutions.
Consider a proposed building platform across a falling block. Cutting into the higher side and filling the lower side may reduce the level difference at the home, but the resulting edges and changes in ground level still need to be addressed. A design that follows the slope may reduce the amount of levelling required, though the appropriate response depends on the site assessment.
Plan drainage alongside earthworks and retaining. The design needs to consider how water moves across the block, around the home and near retained ground. Treating each decision separately can leave important connections unresolved. Instead, consider the building position, ground levels, retaining design and water management as linked parts of the site plan.
- Survey: map levels and identify how the home might sit on the land.
- Investigate: use ground findings to inform foundation and earthworks planning.
- Design: compare ways to manage levels, retaining and water as one coordinated response.
- Define: use the design and site information to clarify the construction scope.
Approval pathways and technical requirements can vary between Australian states, territories and local jurisdictions. Check the guidance that applies to the specific site before relying on an assumed solution. This is central to understanding building on a sloping block cost implications: each cost driver follows from the work the site and design actually require. Coordinating land selection with tailored home design brings these site-led decisions into the planning conversation early.
Which sloping-block design approach best fits the site?
Choosing a design approach means balancing how much the ground needs to change with how you want the home to function. A level building platform may suit one block, while a design that steps or sits above the slope may suit another. The comparison below is a starting point, not a cost ranking. No approach is automatically the cheapest.
| Approach | Site fit | Earthworks | Layout flexibility | Design considerations |
|---|---|---|---|---|
| Cut-and-fill | May suit a site where a more level platform is practical. | Reshapes ground through excavation and fill; retaining or drainage may also need consideration. | Can support a more conventional floor layout, depending on the resulting platform. | Assess soil movement, retaining needs and effects on the surrounding site. |
| Suspended floor | Can respond to changing ground levels beneath the home. | May reduce the need to level the entire building area, but still requires site-specific planning. | Can keep the home’s floor plan less tied to the ground profile. | Foundation design, access, structural requirements and the space beneath the floor all matter. |
| Split-level | May suit a slope that can be followed through changes in floor level. | Can limit broad levelling, though some earthworks may still be required. | Creates opportunities to separate living zones across different levels. | Consider stairs, circulation, entry points and how the levels connect to outdoor areas. |
| Combined | May suit a block with different conditions across the building area. | Uses more than one response, such as local cut-and-fill with a suspended section. | Can adapt different parts of the home to different site levels. | Coordinate transitions between structures, floor levels, drainage and access. |
The most suitable approach depends on the contour survey, soil findings, access and design goals. Consider the whole site, not just its steepest point. The home’s footprint, preferred entry, outlook and connection to outdoor spaces can all influence which approach is workable. Comparing options against the same site information makes the trade-offs easier to see.
When might cut-and-fill suit a sloping block?
Cut-and-fill reshapes the ground to create a platform for a more conventional building arrangement. It may suit a block where the required level changes are manageable and the home’s footprint fits the area being altered. The trade-off is that excavation and fill can affect retaining needs, drainage and the amount of ground disturbed. The site assessment and design determine the extent of intervention.
When can a suspended or split-level design make sense?
A suspended floor sits above changing ground levels, while a split-level design uses stepped floors to follow the slope and organise internal living zones. Either may support access to views or outdoor areas, depending on the block and home position. Compare entry routes, room connections and structural requirements alongside earthworks. Neither approach is a universal winner: the right response suits both the land and your priorities.
For building on a sloping block cost implications, compare the construction scope each design creates, not just how it looks on a plan. Tailored home design can respond to the block rather than defaulting to extensive earthworks.
What should you investigate before committing to a sloping block?
Move from what you can see to what the design may need. A site visit can reveal obvious access or vegetation challenges, but it won’t provide the full picture. Gather available records, identify constraints and test a home design against the block before assuming the site suits a particular layout.
- Inspect the block. Note the direction and shape of the slope, street access, neighbouring levels, visible drainage paths and established vegetation.
- Review available information. Collect contour, title, service and planning documents, along with any existing geotechnical findings.
- Assess constraints. Consider how access, water movement, service connections and vegetation may affect the building area and construction approach.
- Shape the design. Compare the home’s footprint and floor levels with the site information and your priorities.
Planning and building requirements vary across Australian states, territories and local jurisdictions. Check the current rules that apply to the specific block instead of assuming requirements are the same everywhere.
What information should inform the first design conversation?
Start with any contour survey, title information, service details and relevant planning material available for the block. These help frame where a home could sit and what constraints may shape the design. Geotechnical findings and site access can further inform the footprint and construction planning. Also note what matters to you, such as views, privacy, natural light or usable outdoor space, so practical decisions can be weighed against lifestyle goals.
- Access: consider how people, vehicles and construction activity may reach the proposed building area.
- Services: note known water, sewerage, power and other service locations or connection information.
- Drainage and vegetation: record visible water paths and trees or other vegetation that could influence placement.
- Planning controls: identify applicable local requirements and constraints for the property.
Early site information helps replace assumptions with a clearer picture of the block. It won’t settle every construction decision, but it gives the design conversation a stronger starting point and helps identify where further investigation is needed.
How can design decisions help manage cost implications?
A footprint that responds to the land may reduce the need to reshape more of the site than the design requires. That doesn’t mean earthworks can always be avoided. Compare the implications of changing ground levels with stepping floor levels, adding retaining or preserving more usable outdoor space. A broader, level platform may suit one layout; a design that follows the slope may suit another. Review the trade-offs against access, drainage and how you want to use the home.
These checks are especially useful when choosing land and planning a home together. They help clarify the building on a sloping block cost implications before design assumptions become fixed. Explore tailored home and land support to bring site considerations and home design into the same conversation.
How can Power Housing help match a home design to sloping land?
Choosing a sloping block and a home design are connected decisions. Power Housing coordinates tailored house and land packages around your requirements, with custom home design assistance to help align the home with the land and the way you want to live. This brings site-led choices into the planning conversation early, rather than treating the block as separate from the design.
A home’s position, floor levels and outdoor areas can all affect how the site needs to be approached. Considering the block, your priorities and the design trade-offs together helps clarify which options may suit. The project scope depends on those requirements and the site conditions.
How does land-and-design coordination support a better fit?
Land characteristics influence where the home can sit and how its rooms and outdoor spaces might work. A fall across the block, the street entry and the location of services can all shape design choices. Your priorities, such as a view, privacy or a usable backyard, also help determine which parts of the site deserve the most attention.
Consider a hypothetical block that falls towards a preferred outlook. One design might place living areas to capture the view, while another might prioritise a more direct connection to a level outdoor area. Comparing those options alongside access, floor levels and site constraints brings the trade-offs into focus before the layout is settled. It doesn’t guarantee a saving, but it supports better-informed decisions about the design and the work it may require.
What is the next step for planning a sloping-block home?
Bring together what you know about the block and what you need from the home. Useful details include available site information, access considerations and known constraints. Then outline your household’s priorities, such as the arrangement of living areas, preferred outlook, privacy and outdoor space. These details help ground the design conversation in both the land and your day-to-day needs.
As you compare options, consider how the building footprint, floor levels and outdoor areas work with the slope. The building on a sloping block cost implications are easier to discuss when the design is considered alongside the land, rather than in isolation. A tailored package starts with understanding that relationship and shaping decisions around it.
Bring your block details and design priorities together to begin planning a home that responds to the land. Plan a home that fits your land.
Make your next move with confidence
Let the block guide the next conversation instead of trying to make it fit a plan before its possibilities are understood. Gather the site information you have, note the features that matter most to your household, and use those priorities to frame your decisions. That gives you a practical starting point for discussing building on a sloping block cost implications in the context of your land and design goals.
Power Housing coordinates tailored residential house and land packages and provides custom home design assistance shaped around client requirements. This keeps the land, the home and the way you want to live in view as decisions take shape. The focus is on finding a considered fit, rather than applying a one-size-fits-all solution.
Explore a package that puts your block and priorities at the centre of planning. Explore a tailored home and land package with Power Housing and take the next step towards a home designed around the possibilities of your land.
Frequently Asked Questions
How much more does it cost to build on a sloping block?
There’s no reliable single amount to add because each block can require a different scope of work. A build with straightforward access and modest level changes differs from one needing substantial excavation, engineered foundations or complex drainage. Compare project estimates after the site conditions and home design have been considered together. For building on a sloping block cost implications, ask which site-related items are included in the estimate and which still need to be defined.
Is building on a sloping block always more expensive than building on flat land?
No, not automatically. A slope can introduce additional design and construction requirements, but the extent depends on the block and the home proposed for it. For example, a compact footprint placed to suit the land may need a different site response from a broad plan that spans changing levels. Compare the full project scope, not just the advertised base build price, and don’t assume every sloping block carries the same premium.
What happens if a geotechnical investigation finds difficult soil?
Difficult ground findings may lead the design team to reconsider the foundation type, building position or amount of earthworks required. The report provides information for those decisions; it doesn’t automatically mean a block can’t be built on. If ground conditions vary across the site, for example, the proposed footprint and structural approach may need further assessment. Use the findings to refine the design and construction scope before relying on earlier assumptions.
Can you build a single-storey home on a sloping block?
Yes, a single-storey home can be designed for some sloping blocks. The key question is whether its footprint, entry and floor levels work with the land and site constraints. A long, wide plan may cross more contours than a compact layout, affecting how the building meets the ground. Exploring a stepped floor plan or different orientation can help retain a single-storey brief while responding to the site.
Which is better on a slope: cut-and-fill or a suspended floor?
Neither is better for every block. Cut-and-fill reshapes the ground to form a building platform, while a suspended floor can sit above changing levels. A site with a suitable area for a platform may make one response practical; restricted access or a sharper fall may lead to another being considered. Compare the footprint, soil information, retaining needs and usable space beneath or beside the home before settling on an approach.
Do sloping blocks need retaining walls and extra drainage?
Not every sloping block needs retaining walls, and drainage requirements depend on how water moves across the site and around the proposed home. Retaining may be considered where ground levels need support, while drainage planning manages water flow. Changing levels near a driveway or outdoor area, for example, can affect both decisions. Assess them together as part of the site design instead of assuming either is always required or can be left until later.
When should I get a contour survey for a sloping block?
Arrange a contour survey before committing to a home design so the layout can be tested against actual site levels. If you’re considering a block, getting this information early can also help show whether your preferred footprint and entry arrangement suit the land. Pair the survey with available title, service and planning information for a more useful first design discussion. Planning and building requirements vary, so check current guidance for the relevant jurisdiction.


