

Could a south-east-facing block still suit the home you want to build? Yes. Aspect is a design consideration, not a verdict. The label “south east facing” also doesn’t tell you exactly how much sunlight your living spaces will receive.
Block frontage and living-area orientation aren’t always the same thing. A street-facing boundary might point south-east while the main living areas face another direction. The home’s layout, window placement, neighbouring buildings and other site conditions all affect how sunlight reaches the rooms.
This guide explains the typical pattern of morning and afternoon sun, the design and site details that affect comfort, and how to assess whether a block fits your priorities. Use the site plan to understand the home’s relationship to the land, then consider how room placement could respond. This gives you a clearer basis for comparing a block with your plans and exploring a tailored design.
Key Takeaways
- Check the block’s exact bearing rather than relying on a broad south-east-facing label to predict indoor light.
- Consider how morning sun, seasonal changes and nearby obstructions could affect the spaces you use most.
- Compare south-east with north, east and west aspects to weigh typical exposure against your design priorities.
- Use the site plan to assess neighbouring structures, vegetation, slope and outdoor areas before settling on a layout.
- Bring land selection and home design together so a tailored plan responds to the block and your household’s needs.
What does south-east-facing mean for an Australian home?
A south east facing block points approximately towards the south-east on a compass. The exact bearing can vary, so use the north point on the site plan to check the particular block rather than relying on its general label. Aspect describes direction, not a guaranteed indoor experience.
In brief: block frontage tells you which way the street-facing boundary points; the orientation of your living spaces depends on where the rooms and their windows face. A south-east-facing front door doesn’t automatically mean the lounge room faces south-east. The home’s footprint and layout can give the main living areas a different orientation from the frontage.
Indoor light also depends on window size and position, eaves or other shading, and what surrounds the home. A neighbouring building or established tree may block light, while an open outlook can leave a window more exposed. These factors are considered in passive solar building design, where a home’s layout and openings are planned in relation to the sun.
Does south-east-facing describe the front of the house?
Sometimes, but not always. A street-facing façade may point south-east while the main glazing and living area face north or east. To distinguish them, check the site plan’s north point, block boundaries, proposed home and windows serving key rooms. A compass bearing helps clarify whether “facing” refers to the frontage, front door or a particular living space.
Simple orientation sketch: Show the street and frontage to the south-east, a north point for direction, the home behind the frontage, and main glazing marked separately to show which way the living area faces.
Why do buyers ask about a south-east aspect?
Buyers often want to know whether bedrooms or living areas could receive morning light, how much afternoon shade to expect, and whether a room might feel dim or cool. Aspect alone can’t answer those questions. Room placement, window position, shading and nearby obstructions all influence the result, so assess the block and design together.
Instead of asking only whether a south east facing block is suitable, identify which rooms matter most to your household and where they could sit on the site. Compare those priorities with the plan and surrounding conditions. This gives you a practical basis for judging how the land and a tailored home design could work together.
How sunlight moves across a south-east-facing home
In Australia, the sun’s apparent path is generally across the northern part of the sky, although its position shifts with the season and latitude. This helps explain why east-facing windows may catch early light, while a south east facing window can receive some morning sun when the angle is favourable. The amount and duration depend on the window’s direction, time of year and whether anything blocks the sun.
As the day progresses, sunlight moves away from east-facing areas. Glazing on a south east facing side will typically receive less direct afternoon sun than west-facing glazing, which is more exposed to low afternoon sun. That may mean less direct afternoon heat through those windows, but it doesn’t guarantee that a room will feel cool, warm, bright or dim. Glazing, shading, the home’s layout and conditions around the site all matter.
Typical pattern: east and south-east-facing areas may receive morning light, while west-facing areas are more exposed to afternoon sun. Actual experience: indoor light and warmth depend on the site, season and design, not just whether the home is south east facing.
What changes between summer and winter?
The sun’s angle and the length of daylight change through the year. A window may receive direct light at one time of year and less at another, affecting the feel of a room and the solar warmth it may gain. Assess a south-east aspect across seasons rather than judging it from one sunny inspection.
A sun-path diagram can compare the sun’s position in summer and winter with the home’s orientation. Treat it as a planning aid, not a promise of indoor performance. The Australian Government’s Home Orientation in Australia guidance explains how orientation can inform passive design choices.
How do Australian climate and site conditions change the picture?
Australia’s climate varies widely, so a single national rule about the “best” aspect can oversimplify the decision. The same orientation may present different design considerations in a cooler area and a warmer one. Latitude also affects the sun’s path, so interpret general guidance in the context of the home’s location.
Check the block itself. A rise in the terrain, nearby buildings, fences or established vegetation can cast shade at particular times. An open boundary may leave windows more exposed. Consider how these features could change over time, too. Site-specific climate and solar information can make broad design advice more relevant to the land you’re assessing.
Use the sun pattern as one input, then relate it to the rooms and outdoor areas that matter to your household. A considered design can respond to those priorities alongside the block’s orientation. Explore tailored house-and-land options to bring land selection and home design into the same decision.
South-east-facing vs north, east and west: what changes?
Each aspect has a different relationship with sunlight, but none guarantees a particular level of comfort. North-facing living areas can be useful when planning solar access in Australia, while east and south-east orientations may favour morning light. West-facing glazing may receive stronger afternoon sun. These are typical patterns, not promises: the home’s layout, local climate, block shape and outlook all influence the result.
Use this comparison as a starting point, then consider how each option fits the site and your priorities.
| Aspect | Typical exposure | Potential benefit | Design consideration |
|---|---|---|---|
| North | May receive sun from the northern part of the sky. | Can support planned solar access to living areas. | Comfort still depends on layout, shading, glazing and climate. |
| East | Often receives morning sun. | May suit households that value brighter mornings. | Consider how light changes through the day and year. |
| South-east | May receive morning light, depending on bearing and obstructions. | Could offer morning exposure with less direct afternoon sun than west. | Room placement and available light need to be assessed on the actual block. |
| West | More exposed to afternoon sun. | May suit priorities that favour later-day sunlight. | Plan for the effects of afternoon exposure on rooms and glazing. |
Is a south-east-facing block a bad choice?
No. A south east facing block isn’t automatically dark or unsuitable. Its fit depends on the sunlight you want, the site’s constraints and where key rooms can sit. A narrow block, an obstructed outlook or a particular outdoor-space priority may shape the design as much as compass direction. A considered layout can make use of available light, but the result depends on the whole site and design.
Which aspect suits different household priorities?
Start with how you use your home. If morning light matters, compare east and south-east-facing areas. If you prefer shade later in the day, consider how a south-east aspect may differ from west-facing exposure. For sun in main living areas, assess the proposed room positions and windows rather than relying on the frontage label. These are preferences to balance, not universal rules.
Block shape, outlook and climate can outweigh a simple compass label. A north-facing block isn’t automatically comfortable, and a south-east aspect doesn’t rule out a bright, well-planned home. Match the land to your household’s priorities, then consider how a tailored design can respond to the specific conditions.
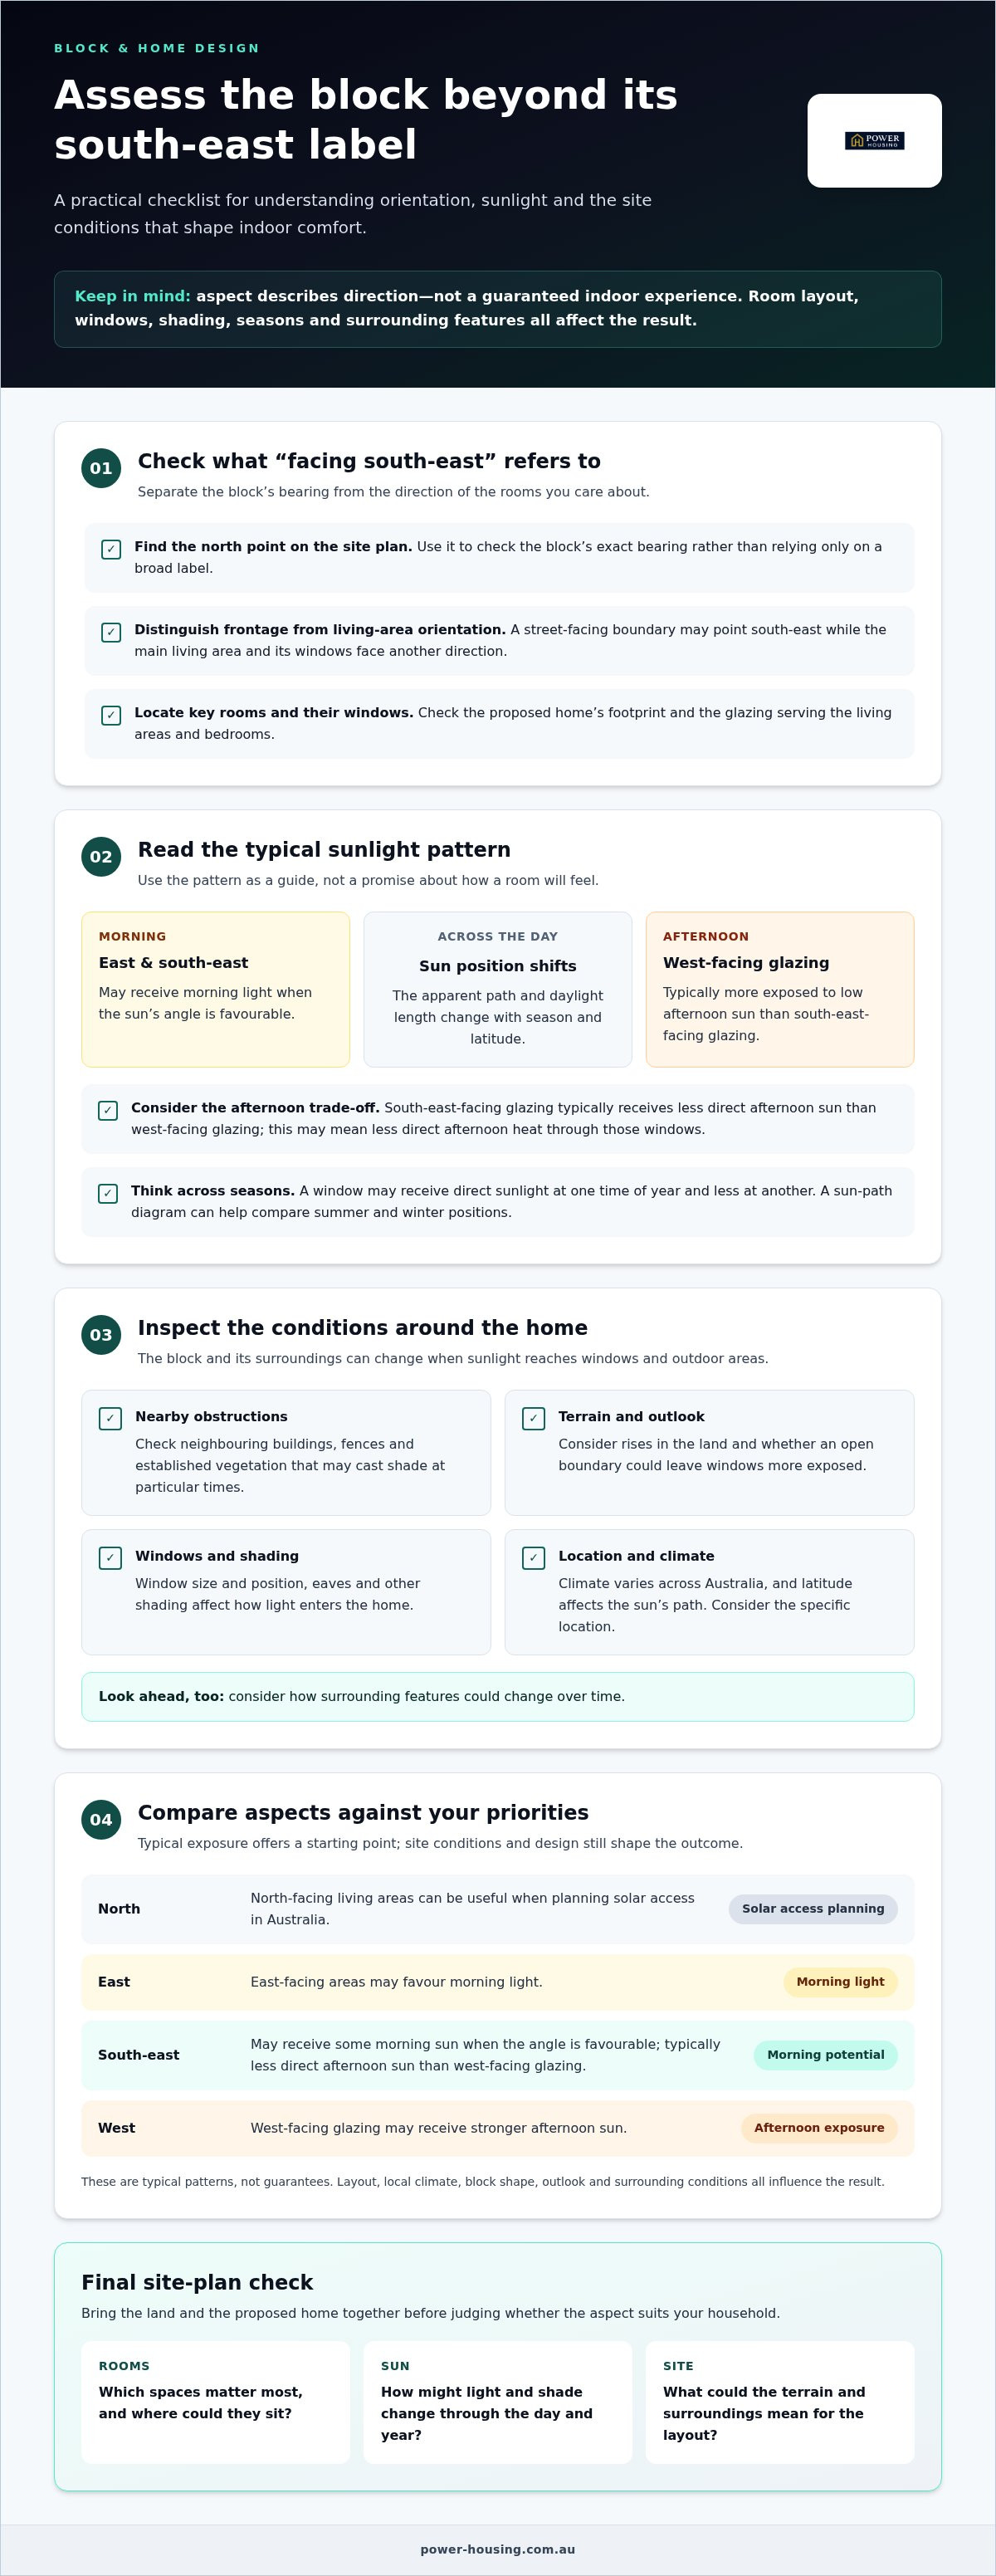
How to assess a south-east-facing block before choosing a design
Assess the block’s direction alongside the conditions that shape daily life. Work through these steps before settling on a home layout. This helps you weigh sunlight with practical considerations such as privacy, access and outdoor space.
- Confirm the bearing. Find the north point on the site plan and use it to check the block’s exact orientation. Separate the street frontage from the direction of the proposed home and the windows serving key rooms.
- Inspect the site. Review the land’s slope, boundaries, outlook and access. Note where outdoor areas could sit, and whether site constraints may affect the home’s position.
- Map shade and obstructions. Mark neighbouring buildings, fences and vegetation that could block sunlight. Consider where their shadows may fall at different times, and whether trees or planned structures could change that pattern.
- Set room priorities. Decide which spaces you use most in the morning and afternoon. Consider whether you want morning light in living areas, a shaded spot outdoors or particular bedroom positions, then compare those preferences with the site.
What should you look for in the site plan?
Locate the north point, street frontage, block boundaries and proposed home position first. Then mark nearby structures, vegetation and changes in terrain that could affect light or outlook. Look beyond sun exposure: privacy, views, access and outdoor living all contribute to how well the site works for your household.
If possible, consider how the site feels at different times of day. A plan can show where a building or tree sits, but observing the land can help you understand what the drawing means in practice.
How can room layout respond to the aspect?
Start with your household’s routine. Think about where you eat, relax, work or sleep, and when those rooms are most used. Room placement, glazing and shading work together. The right response depends on the block, your priorities and the available light, so there’s no single floor plan that suits every south-east aspect.
Building requirements and energy-rating outcomes also depend on the project’s location and design. Requirements can vary across Australia, so use current information relevant to the site when assessing a proposed design. Orientation is one input, not a substitute for checking the complete design against applicable requirements.
Once you’ve assessed the land, connect those findings to the home you want. Explore tailored house-and-land design support to bring block selection and home design into one considered decision.
Turn a south-east-facing block into a considered home design
A block’s aspect is one part of the decision, not a verdict on the home you can create. Consider the land, your household’s priorities and the design as connected choices. This shifts the question from “Is a south east facing block right or wrong?” to “How could this particular block work for the way we want to live?”
Two blocks with a similar compass direction can have different shapes, outlooks, slopes and surrounding conditions. A design that responds to one site may not suit another. Start with what the land offers and the spaces your household values, then consider how the home’s arrangement could bring those elements together.
What does a coordinated land-and-design decision involve?
Look at orientation alongside the block’s boundaries, access, outlook, shade and outdoor areas. Then relate those characteristics to your household’s preferred arrangement of living spaces, bedrooms and windows. This gives the design discussion a practical starting point grounded in both the site and everyday use.
Power Housing coordinates tailored house-and-land packages and provides custom home design assistance. Connecting land selection with design can help turn general preferences, such as where you’d like to spend time or enjoy a view, into a clearer project brief. The design response is specific to the block and buyer requirements.
Before discussing design options, write down:
- Which rooms you use most in the morning and afternoon.
- Where you’d like privacy, views or a connection to outdoor areas.
- Any features of the site that may affect how the home is arranged.
- Which design priorities matter most, and where you’re open to alternatives.
What is a useful next step for buyers?
Bring those priorities together with the site plan and the details you’ve observed on the block. Be specific about what you’d like the home to support, but stay open to different ways of arranging the spaces. A south-east aspect may inform those choices, but it doesn’t replace the broader conversation about land, layout and your household’s needs.
From there, consider land selection and custom design assistance as part of one coordinated decision. The aim is to shape a home design around the project requirements, rather than assume a compass direction alone dictates the outcome. This moves you from assessing an aspect to building a brief that reflects how you want to live.
If you’re weighing up a block and a home design together, explore tailored house-and-land packages as a considered next step.
Make your next move with confidence
Turn what matters to you into a clear starting brief. Note the qualities you want your future home to support, from a quiet place to work to an outdoor area that suits your routine. Use those priorities to guide the land and design decisions, rather than letting a compass label make the decision for you.
A south east facing block can be the starting point for a considered plan when its characteristics are weighed alongside your needs. With tailored house-and-land package coordination and custom home design assistance, Power Housing brings those choices into the same conversation so you can shape the direction of your project.
Ready to explore what could suit your plans? Explore tailored house and land options with Power Housing and take the next step towards a home that reflects your priorities.
Frequently Asked Questions
Is a south-east-facing house a good choice in Australia?
Yes, it can be a good choice if the site and design suit your household’s needs. Consider how you use the home, what outlook and outdoor space the block allows, and where you’d like key rooms. For instance, someone who values a shaded outdoor area later in the day may have different priorities from someone seeking winter sun in a living room. Judge the complete project, not aspect alone.
Does a south-east-facing home get morning sun?
It can receive morning light, but the amount depends on the exact direction of its windows and what lies beyond them. A window facing east may catch light earlier than one angled towards the south-east. Nearby buildings, trees or terrain can also shade it. If morning sun matters, consider which rooms need it and whether their planned windows have an open outlook at that time.
Can a south-east-facing house still have bright living areas?
Yes. A home with a south-east-facing frontage can still have living areas and windows oriented differently. The building’s position on the block, internal layout and window placement all affect how daylight reaches the rooms. For example, the front door may face one way while the main living space opens towards another part of the site. Assess the proposed floor plan, not just the street-facing side.
Is north-facing always better than south-east-facing in Australia?
No. North-facing areas can be useful for planning solar access, but they don’t automatically make a home comfortable or bright. The result also depends on the local climate, shading, room arrangement and household preferences. A block with a less favourable outlook may have other qualities that matter more to you, such as privacy or space for outdoor living. Compare the site and design against your priorities.
What rooms should face south-east in a house?
There’s no fixed rule that particular rooms must face south-east. Think about when you use each space and what you want from it. You might prefer morning light in a breakfast area, while a bedroom may need a different balance of daylight and privacy. Compare those preferences with the block’s shape and the position of neighbouring windows, then consider how the layout could support them.
How does a south-east-facing block affect winter sunlight?
Winter sun follows a different path and sits lower in the sky than summer sun, so a south-east aspect alone can’t predict how much light enters the home. A window angled towards the south-east may receive a different amount of direct winter sun from an east- or north-facing one. Check the proposed room positions and nearby shade sources, particularly if winter warmth in a living area is a priority.
What should I check before buying a south-east-facing block?
Start with the site plan: locate its north point, boundaries and likely position for the home. Then look at slope, neighbouring buildings, vegetation, outlook, access and potential outdoor areas. Consider whether existing trees or structures could cast shade where you’d like windows or a garden. Finally, list your priorities for morning light, privacy and living spaces, so you can assess the land alongside a suitable design.


