

The most appealing block on paper may be the hardest place to build the home you want. A sound choice starts by testing the land against your intended design, rather than assuming a favourite floor plan will suit every site. This land selection new home guide gives you a practical way to make that assessment.
It’s understandable to focus on location, price and street appeal. But a block’s shape, slope and orientation can affect where rooms sit, how outdoor spaces work and what design changes may be needed. Planning controls, site access, available services and ground conditions also deserve attention before you commit.
Use this guide to compare blocks against your household’s needs, weigh trade-offs and record checks still to complete. It covers the physical features of a site as well as planning and service considerations. Considering land and home design together can help you make a more informed selection. Power Housing’s custom home design assistance and tailored house-and-land solutions can help align a chosen plot with a suitable residential design.
Key Takeaways
- Start land selection new home planning with your household’s priorities and the home design you have in mind.
- Assess a block’s shape, frontage, slope, access and orientation for how they may affect the building footprint and everyday comfort.
- Compare blocks by design fit and outstanding checks, not land size alone.
- Follow a clear due-diligence sequence, separating document research from assessments that need qualified professionals.
- Bring your land brief into design conversations to help align a chosen plot with a tailored home.
Land selection for a new home starts with the life you want to build
Land selection for a new home means matching a block to your household’s routines and to a home design that can work on that site. It’s more than choosing a location or finding a block that looks appealing during an inspection. The land needs to support the spaces you value, while its physical features and planning context help shape a suitable design.
Start with how you want the home to function. The number and placement of bedrooms, the connection between kitchen and living areas, and your need for quiet or privacy all influence the layout to explore. Storage, parking and outdoor areas matter too. A household that entertains outdoors or needs room for children to play may have different priorities from one that prefers a compact, low-maintenance garden.
A block can look attractive yet still be a poor fit for your intended home. A narrow shape, neighbouring buildings or limited usable outdoor space may affect the design options. Understanding the broader context, including urban planning principles, can help you look beyond the lot boundary and consider how the surrounding built environment relates to your plans.
The right block supports both your lifestyle and design priorities. Use that as your guide when comparing options.
Turn your household priorities into land requirements
Separate non-negotiables from preferences. Accessibility may be essential, while extra garden space may be desirable but flexible. Consider household changes, working from home and longer-term living needs, not only what suits you today. Turn your preferred layout and outdoor use into practical questions: could the bedrooms provide the privacy you need? Is there room for a work area? Where would you like to sit outside?
Set the brief before comparing residential land
Before you inspect or shortlist blocks, write down your preferred home size, number of storeys, parking needs, outdoor areas and privacy priorities. Record the compromises you’d accept, such as a smaller garden in exchange for a layout that better suits your household. This brief makes comparisons more consistent and helps put appealing features in perspective. Keep budget considerations in view, and use the dedicated cost guide for detailed build-budget planning.
- Essential: needs the home and block must accommodate.
- Preferred: features that would improve daily life.
- Flexible: details you could adjust if the overall fit is strong.
Keep the brief practical, not prescriptive. You don’t need a finished floor plan before looking at land. Use your priorities to guide design conversations and test whether a block could support the spaces and routines you have in mind. This needs-first approach gives your shortlist a clear purpose and helps you compare what each block could enable, rather than judging it on appearance alone.
Assess the land features that can shape your new home design
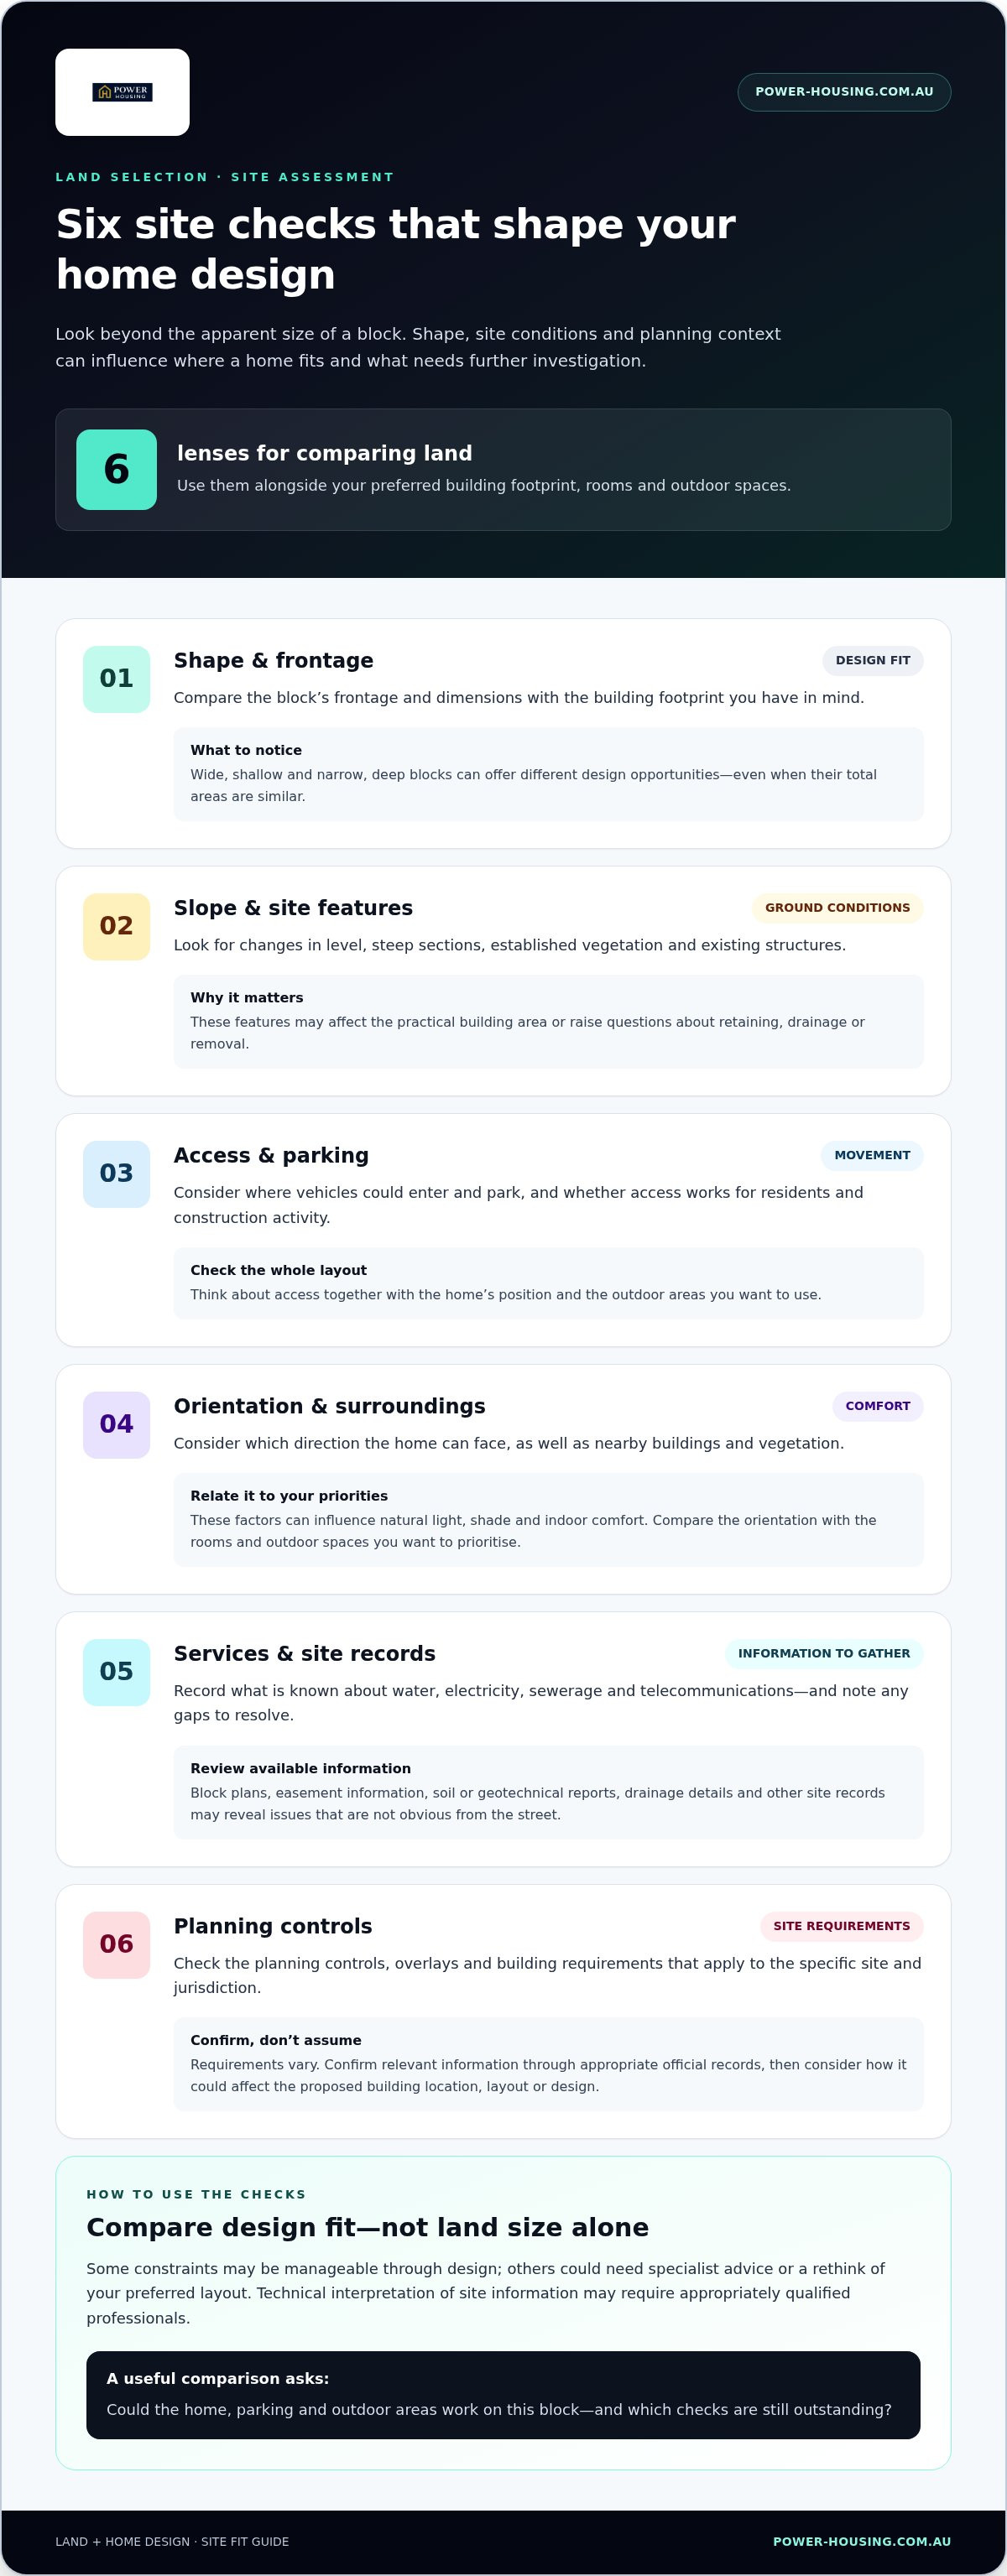
A block’s dimensions only tell part of the story. Shape, frontage, slope and access all affect how a home, parking and outdoor areas might fit. During land selection, compare the block plan with your preferred building footprint instead of relying on the apparent size or feel of the land during an inspection.
Site conditions can influence where a home fits and what further assessment is needed. Treat this as a reason to investigate, not an automatic reason to rule out a block. Some constraints may be manageable through design, while others could require specialist advice or a rethink of your preferred layout.
Check the block’s shape, slope and access
Consider the frontage and dimensions alongside the spaces you want. A wide, shallow block and a narrow, deep block can offer different design opportunities, even if their total areas are similar. Consider where the home could sit, how vehicles could enter and park, and whether outdoor living areas would be usable and private.
Look for changes in level, steep sections, established vegetation and existing structures. These features may affect the practical building area or raise questions about retaining, drainage or removal. Consider access for residents and construction activity too. A larger block does not automatically offer a better design fit: usable shape and site conditions matter.
Investigate services, ground conditions and planning constraints
Record what’s known about essential services, including water, electricity, sewerage and telecommunications, and note any gaps to resolve. Review available block plans, easement information, soil or geotechnical reports, drainage details and other site records. These documents can reveal issues that aren’t obvious from the street, but technical interpretation may require appropriately qualified professionals.
Check the planning controls, overlays and building requirements that apply to the specific site and jurisdiction. Requirements vary, so don’t rely on assumptions drawn from another block. Confirm relevant information through appropriate official records, then consider how it could affect the proposed building location, layout or design.
Orientation deserves close attention. The direction a home can face, together with nearby buildings and vegetation, can influence natural light, shade and indoor comfort. Compare the block’s orientation with the rooms and outdoor spaces you want to prioritise. The dedicated guide to home orientation explores this factor in more detail.
- On your inspection: note the shape, visible slope, access points, vegetation and neighbouring structures.
- In your records: mark known services and documents, then list missing information.
- For expert review: flag ground, drainage or planning questions that need qualified assessment.
Bring these observations into design discussions before settling on a preferred layout. Power Housing’s custom home design assistance can help connect site characteristics with a tailored residential design, making your land brief a practical starting point for exploring a block’s potential.
Compare land options by design fit, not block size alone
A consistent comparison helps prevent one appealing feature from overshadowing practical concerns. For each block, assess how it may suit your preferred layout, daily routines and essential household needs. Mark each factor as suitable, a trade-off or requiring more information, and record the evidence behind your assessment. A brochure impression is not the same as a documented site detail.
Build a shortlist comparison matrix
Use the same criteria for every option. These hypothetical profiles show how different strengths and unknowns can shape your next steps. They aren’t assessments of actual sites, and the descriptions don’t replace plans, records or technical review.
| Hypothetical profile | Design fit | Orientation | Slope | Access | Services | Outstanding checks | Notes |
|---|---|---|---|---|---|---|---|
| Block A: regular shape | Suitable: appears to allow a straightforward layout | Trade-off: check daylight for preferred living areas | Suitable: appears relatively even | Trade-off: test parking and entry arrangements | Further information required | Review plans, service details and site records | Record evidence source and follow-up questions |
| Block B: less regular shape | Trade-off: test the preferred footprint against boundaries | Suitable: initial aspect may suit outdoor use | Further information required | Trade-off: consider resident and construction access | Further information required | Check site constraints and arrange relevant technical assessment | Note what is observed and what remains unverified |
Use the notes column to distinguish what you’ve observed from what a document confirms. Where useful, add the source, date checked and next action. This makes the shortlist easier to revisit as information comes in.
Weigh common land-selection trade-offs
Compare features against your priorities, not in isolation. A favourable orientation may support the daylight you want in living areas, but the block’s shape could affect where those rooms and outdoor spaces fit. A broader block may offer flexibility, while a slope or constrained access could raise design questions that need assessment. A larger area alone doesn’t settle the question.
Protect essentials first. If accessible entry or a private outdoor area is non-negotiable, assess each option against that need before weighing preferences such as extra garden space. A trade-off is acceptable only if it doesn’t undermine what your household needs from the home.
For land in a new estate, compare the broader considerations covered in a modern land estates buying guide. If you’re choosing between titled land and an off-the-plan purchase, timing and settlement considerations deserve a separate comparison. Use the dedicated off-the-plan and titled-land guide to explore that decision. This land selection new home matrix gives you a clear way to carry findings into the next stage without mistaking an unknown for a confirmed advantage.
Use a due-diligence sequence before committing to land
A clear process helps turn a promising block into a decision supported by evidence. For land selection for a new home, separate research you can organise yourself from technical questions that need qualified assessment. Keep a record for each site, including documents reviewed, information still missing, who can address each gap and how it could affect your plans.
Move from shortlist to informed assessment
Work through these steps in order. Keep notes and copies of relevant documents together so you can compare new information with your original priorities.
- Set your household brief. List essential spaces, preferred layout, parking and outdoor needs. Note which requirements are fixed and where you could adapt.
- Shortlist suitable blocks. Compare each option against the same criteria, then carry forward the sites that appear to support your priorities.
- Gather available records. Collect the block plan, title information, service details and relevant property documentation. Record the source and date of each item.
- Identify gaps and constraints. Note missing information about easements, drainage, soil, services, boundaries or site conditions. Match each question to the relevant document, authority or technical assessment.
- Check planning requirements. Review applicable planning controls, overlays and building requirements with the appropriate state, territory or local authority. Requirements vary by jurisdiction and site, so don’t assume rules for one block apply to another.
- Test design fit and decide. Compare your intended home with the available site information, then summarise unresolved questions, trade-offs and professional assessments needed before progressing.
Test the preferred design against the site
Use your home brief to examine the potential footprint, orientation, entry and vehicle access, and the relationship between living areas and outdoor space. Ask whether the layout could meet essential needs, such as a quiet work area or accessible entry. Focus on the actual block instead of relying on a generic plan or quick visual impression.
Some checks are practical buyer research: organising documents, noting visible features and confirming which services are documented. Others call for qualified professionals. Soil and geotechnical conditions, drainage, survey boundaries and the implications of particular planning controls may need technical interpretation. Don’t treat an unverified assumption as a confirmed site fact.
Before deciding on land, write a short assessment for each preferred option. Record what appears to fit, what could be adapted through a tailored layout and what remains unresolved. This gives design conversations a useful starting point and makes trade-offs easier to weigh against your household’s priorities.
Power Housing coordinates tailored house-and-land solutions and provides custom home design assistance to help align a residential design with a selected plot. Explore Power Housing’s tailored home-and-land approach to consider how your site findings can inform a design direction.
Bring land selection and custom home design together with Power Housing
A shortlist is more useful when it reflects the home you want to create. Bring your household priorities and known site information into the design conversation, so the block and proposed layout can be considered together. Linking land selection for a new home with custom design assistance means the site informs the conversation, rather than being treated as a separate decision.
Power Housing coordinates tailored house-and-land packages and provides custom home design assistance to help align a residential design with a selected land plot. Your preferred layout, essential spaces and available site information can all help shape a suitable design direction. No two blocks are identical, so don’t assume a particular plan will suit every site.
Align your chosen block with a tailored home
Start with how you want the home to work. Preferences for connected living areas, a quiet work space or a particular relationship between indoor and outdoor living can guide design discussions. Pair those priorities with the site information you’ve gathered, such as block plans and known constraints. This gives the design process a clearer brief and focuses attention on how the layout could respond to the plot.
Keep essential requirements distinct from choices you could adapt. A tailored layout can help explore different ways to use a site, but it doesn’t remove the need to understand the land’s constraints or complete appropriate assessments. Design assistance helps align home and block; it doesn’t mean every site can accommodate every plan.
Prepare for a productive house-and-land discussion
Bring practical details, not just a favourite floor plan. A concise project brief connects what matters to your household with what’s known about the land. Include:
- Your shortlist and the reasons each block is under consideration.
- Available land plans, title information, service details and other relevant documents.
- Preferred home features, including the spaces and layout that matter most.
- Known site constraints, outstanding questions and assessments still to be completed.
Also note where you’re open to alternatives. Perhaps the number of bedrooms is fixed, but the arrangement of living spaces could change. Or outdoor privacy may be a priority, while the exact location of the entertaining area is flexible. Making these distinctions keeps the discussion focused on outcomes rather than assumptions.
With a clear brief, known information and open questions in hand, you can explore how your land choice and design aspirations may work together. Explore tailored house-and-land packages with Power Housing and take the next step towards shaping a home around your chosen block.
Take your next step with a clearer brief
A considered land choice gives your future home a stronger starting point. Turn your shortlist into a working brief: what matters most to your household, what you know about each block and which questions still need answers. This gives the next conversation a practical focus and helps you make decisions with your priorities in view.
Land selection new home planning doesn’t require every design detail to be settled first. It means bringing the right information together and staying open to a layout shaped around the selected site. Power Housing coordinates tailored house-and-land solutions and provides custom home design assistance to help align a residential design with your chosen plot.
Ready to explore how your land and home plans could come together? Explore tailored house-and-land packages with Power Housing and take a confident step towards a home designed around the life you want to build.
Frequently Asked Questions
What should I check first when selecting land for a new home?
Start by confirming the block’s identity and basic constraints before judging its appeal. Compare the lot shown during an inspection with the title and available plan, then look for easements, access arrangements and planning information that could affect where a home sits. For a land selection new home decision, record what each document establishes and what remains an assumption. This helps direct your next enquiries.
Can I choose land before deciding on my home design?
Yes. You can shortlist land before settling on a design, provided you have a clear brief for the home you want. Note essentials such as bedroom needs, storeys and parking, then favour blocks that leave room to explore different layouts. For example, if a separate study matters, consider whether your preferred home size and site arrangement could allow one. Keep design choices flexible until you better understand the land’s constraints.
How does a building envelope affect land selection?
A building envelope is the part of a site where a home may be positioned after relevant boundaries, setbacks, easements and planning controls are considered. It can be smaller or differently shaped than the full lot, so lot area alone may not show how much space is available for a home. The envelope and its requirements depend on the site and applicable controls. Review relevant plans and authority information before relying on it.
Do I need a soil test before building a new home?
A site-specific soil assessment is an important part of preparing for a new build, but the right timing and scope depend on the project and available information. Soil conditions can affect foundation design and construction planning, so don’t treat a nearby property’s report as a substitute for evidence about your block. A qualified geotechnical professional can assess site conditions and explain what the findings mean for the proposed build.
Does land orientation matter when choosing a block?
Yes. Orientation can influence how sunlight reaches rooms and outdoor areas, but the result also depends on the home’s position, window placement and nearby shade from buildings or trees. In Australia, a north-facing living area is often considered during design for access to daylight, but it shouldn’t be the only deciding factor. Consider how the block’s aspect works with your preferred layout and the comfort you want throughout the day.
What can make a residential block difficult to build on?
Challenges can include a narrow or irregular shape, steep ground, limited access, easements, drainage concerns, poor or variable soil conditions, vegetation or existing structures. Planning controls may also limit where or how a home can be placed. One issue doesn’t automatically make a site unsuitable, but it may affect design flexibility or require further investigation. Distinguish visible observations from matters needing technical assessment before making a decision.
Should I consider a home design before buying land?
Yes. Consider the type of home you want, even if you haven’t chosen a final plan. A defined brief gives you a way to test whether a block could support your room requirements, parking and outdoor use. Power Housing coordinates tailored house-and-land solutions and provides custom home design assistance to help align a residential design with a selected plot. Keep some preferences adaptable, since no single design should be assumed to suit every site.


