
What if the right lot is less important than the neighbourhood taking shape around it? Choosing a land estate means looking beyond an individual block to understand how the wider community may develop and affect everyday life.
It’s natural to focus first on lot size, orientation and price. But the estate’s layout, infrastructure, shared spaces and future stages can also influence how a place feels and functions. A lot that looks appealing on a plan still needs to suit the home you hope to build.
This guide explains how a residential land estate is planned and delivered, and what to investigate before comparing lots. You’ll learn how design guidelines, zoning, easements, title restrictions and infrastructure plans can affect your options, and how to match a block to your future home.
With a clearer picture of the estate, you can make your next decision with more confidence. Power Housing coordinates tailored house and land packages and provides custom home design assistance, helping connect your land choice with a home shaped around your needs.
Key Takeaways
- Understand how a planned residential community differs from a standalone block, while recognising that estate features and rules vary.
- Follow the usual path from planning and approvals through infrastructure, lot release, title and construction readiness.
- Compare each land estate by what’s completed, proposed, conditional or unclear across plans, services, design controls and open space.
- Use a due-diligence checklist to track estate stages, surrounding land uses, document dates and questions that still need answers.
- Connect your lot research with household needs and design priorities, then consider how a tailored house and land package can bring them together.
Land estates vs standalone blocks: the differences
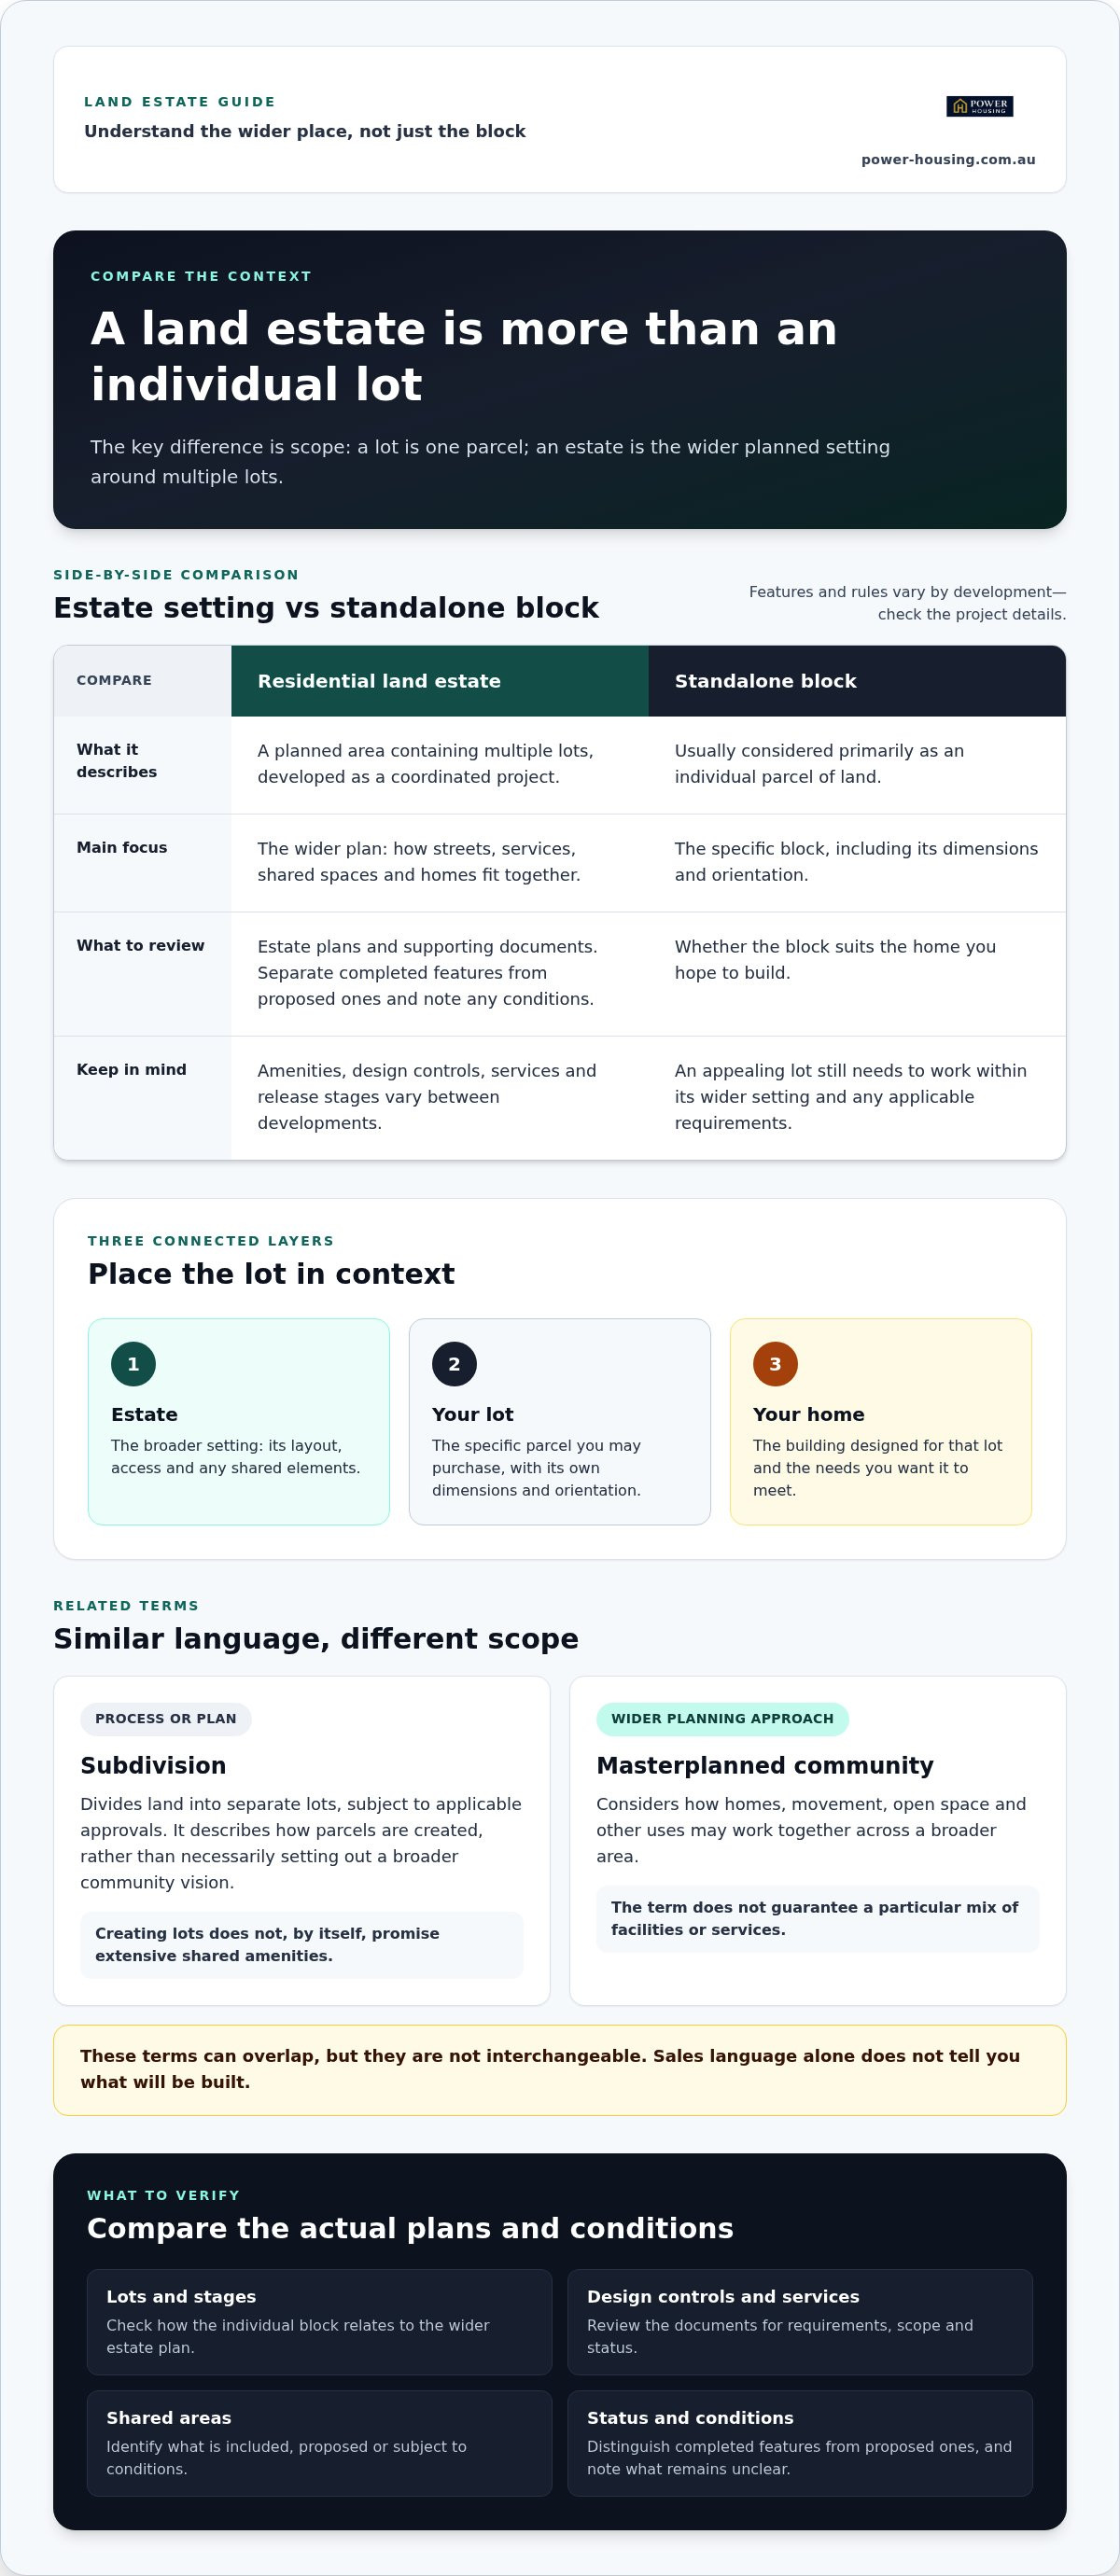
A residential land estate is a planned area containing multiple lots developed as a coordinated project. Its overall plan can shape how streets, services, shared spaces and homes fit together. A standalone block, by contrast, is usually considered primarily as an individual parcel of land. Estate amenities, design controls, services and release stages vary by development, so check the details rather than assuming every project offers the same features.
Definition: A land estate is a residential development planned around multiple lots, with the land, access and any shared elements coordinated as a project. The estate is the broader setting; your lot is the specific parcel you may purchase, and your home is the building designed for that lot.
This distinction matters when you’re weighing up a block. Its dimensions and orientation affect what may fit, while estate-wide rules and infrastructure can influence how you use the land and what the surrounding community may become. Review the project plans and documents to identify what’s included, what’s proposed and what conditions apply.
How a residential land estate is structured
The developer coordinates the project around an estate plan, which shows how the land is arranged into individual lots and connected areas. Depending on the plan, it may also show shared streets, open spaces or facilities. Residents occupy separate lots, but their homes and everyday access sit within the larger layout. Compare the plans and supporting documents to distinguish completed features from proposed ones, and note any conditions attached to them.
Land estate, subdivision, and masterplanned community: what differs?
A subdivision is the process or plan of dividing land into separate lots, subject to applicable approvals. It describes how parcels are created, rather than necessarily setting out a broader community vision. A masterplanned community takes a wider planning approach, considering how homes, movement, open space and other uses may work together. An estate may use this approach, but the term doesn’t guarantee a particular mix of facilities or services.
These terms can overlap, but they aren’t interchangeable. A subdivision can create lots without promising extensive shared amenities; an estate may be delivered in stages; and a masterplan may cover a broader area than the lots currently available. Sales language alone doesn’t tell you what will be built. Check the actual plans and conditions.
Planning frameworks and terminology can differ between Australian states and territories. For a broad introduction to the context, see Urban planning in Australia. For a particular development, compare the estate plan with information about its lots, stages, design controls, services and shared areas. This helps you understand how an individual block relates to the wider place and what to consider when planning a home.
How a land estate moves from a plan to a place to live
A development plan is a starting point, not proof that every lot is ready for a home. To understand a project’s progress, follow the main steps and check which milestones have been reached for the particular stage and lot you’re considering.
- Planning: The proposed layout sets out how the land may be used, including lot arrangement, access and any shared areas.
- Approvals: Relevant planning and other approvals are considered under processes that vary between projects and jurisdictions.
- Infrastructure works: Work may prepare the land and provide access and services. The scope and completion status can differ across stages.
- Lot release: Lots are offered in a particular part of the development, subject to the project’s process and information.
- Title: The lot’s title status progresses through the relevant land administration process. Check the documents for the status and terminology that apply.
- Construction readiness: When the required conditions for a particular lot are met, it may be ready for the next steps towards building. Check what this means for that lot instead of relying on a general project label.
The order and terminology can vary by project and by state or territory, and steps may overlap. A release stage describes project sequencing, not a universal completion date.
What estate stages can tell a buyer
Staged releases show how a development is being brought to market and which lots are available at a particular point. They don’t, on their own, confirm when all works will be finished or when proposed facilities will be usable. Compare the published stage plan with current project information, and mark each feature as completed, underway, proposed or unclear. Treat future shops, parks, transport links and community facilities as plans unless the documents establish their current status.
Approvals, services, and title status in context
These are separate milestones. Planning approval relates to permission for a proposal; infrastructure works and service connections concern access and utilities; title status relates to the legal parcel of land. Progress on one doesn’t automatically mean the others are complete. Read documents for the specific stage and lot, noting dates and conditions. A general “now selling” label doesn’t establish that construction can begin.
Once you understand the project’s broader sequence, assess the individual block on its own merits. Consider its shape, slope, orientation and access, as well as any restrictions that may affect your home design. A guide to choosing a block for a new home can help you focus on those lot-level details.
Then bring the estate information together with your household’s needs and design priorities. Explore tailored house and land packages as a practical way to connect your land choice with a home plan suited to your requirements.
Compare land estates by plans, services, rules, and everyday fit
A useful comparison goes beyond the lot listing. Assess each estate against documented facts and your household’s long-term needs. Nearby open space may matter to your routine, while a design rule could affect the home you want to create. Keep notes for each project and separate confirmed information from plans that may change.
Use this table as a starting point. Add details from current project documents, and mark each item as completed, proposed, conditional or unclear. Don’t assume that services or amenities available in one development will be included in another.
| Estate plans | Services | Design controls | Open space | Information gaps |
|---|---|---|---|---|
| Record the layout, lot locations, access and stage details. | Note what documents say about roads, drainage and utilities. | Capture guidelines or covenants that may shape a home. | Identify any parks, landscaped areas or shared spaces shown. | List missing details, conditions and unclear status. |
| Compare the plan with current project material. | Distinguish existing works from proposed connections. | Check the current documented rules and their scope. | Note whether spaces are existing, planned or conditional. | Record document dates and questions to resolve. |
Read estate plans and design requirements with care
Guidelines or covenants may influence setbacks, external materials, fencing or the appearance of homes. Their detail and effect differ between estates, so read the current documents for the specific project and lot. Then compare your preferred home features with the requirements. Custom home design assistance can help you consider how design priorities and estate requirements may work together.
Assess services, shared spaces, and daily convenience
Look for information about roads, drainage, utility connections, landscaping and open space. Consider how routes connect your lot to access points and shared areas, and note any stated maintenance responsibilities. These details can shape daily convenience and the feel of the community as it develops. Separate infrastructure that’s already in place from amenities that are only proposed. A plan alone doesn’t establish that a facility will be delivered or ready to use.
Bring the comparison back to your household. A family may value accessible outdoor space, while someone working from home may prioritise a layout and services that support their routine. Think about future needs too, such as a changing household size or flexible living areas. Estate research is more useful when you connect each feature to the home you intend to build, rather than treating it as a tick-box.
Once your priorities are clear, Power Housing can coordinate a tailored house and land package and assist with custom home design to align your lot choice with your requirements. Explore tailored house and land options as a practical next step.
Use a land-estate due-diligence checklist before choosing a lot
Organise your research before comparing lots. Use the checklist below for each project, keeping a note of the source and date beside every answer. Planning controls, terminology and approval processes vary across Australian jurisdictions, so treat this as a practical way to review information, not universal legal advice.
- Estate plans: Note the plan version and date. Compare the lot layout, access points, stage boundaries and any plan notes with current conditions.
- Stage information: Record which stage includes the lot, what the published material says about its status, and whether details are conditional or subject to change.
- Services and infrastructure: List information on roads, drainage, utilities and landscaping. Mark each item as existing, underway, proposed or unclear.
- Amenities and open space: Identify any documented shared areas or facilities. Note whether they’re available now, planned or dependent on further conditions.
- Rules and responsibilities: Review disclosed design guidelines, restrictions, plan notes and any stated ongoing responsibilities that may affect the lot or household.
- Surrounding land uses: Record what current plans and project information show around the estate, and flag nearby uses or future changes that could matter to your routine.
Before relying on future features, compare documented commitments with assumptions. A feature shown as proposed isn’t the same as one that’s completed and usable. Keep a separate list of unanswered questions, conflicting information and differences between drawings and what you observe on site. This helps you distinguish evidence from assumptions and see which details still need clarification.
Questions to answer from the available estate information
For each feature, note its stated status and the document that supports it. Check whether conditions, stage notes or qualifications apply. Then consider the practical effect: could a rule influence the home you intend to build? Might access arrangements affect your household? Could an ongoing responsibility change how you use shared spaces? Connecting project details to daily needs turns a document review into a more useful decision tool.
Connect the estate decision to the individual block
Assess the lot separately from the wider development. Record its dimensions, orientation, slope and access, then consider how these characteristics may affect the home’s layout and your design priorities. Keep this separate from estate-wide questions such as services and shared areas. For orientation-specific context, explore south-east-facing home design considerations. A dedicated block-selection guide can help you focus further on individual-lot factors.
Once your notes are in order, connect the estate information with your household’s needs and preferred home design. Explore tailored house and land packages with Power Housing to bring those decisions together.
Turn your land-estate research into a home plan with Power Housing
You’ve gathered information about the estate. Now connect it to the home you want to live in. A lot’s dimensions, the development’s requirements and your household priorities all influence design decisions. Bringing them together early can help you make a clearer, more considered choice.
Bring the estate brief into home-design planning
Before progressing, organise the information that could shape your home. Keep a concise brief with the key facts and priorities:
- Estate plans: Note the lot location, stage details and any relevant access or shared-area information.
- Lot information: Record dimensions, orientation, slope and access details that may affect the layout.
- Design requirements: Summarise disclosed guidelines, restrictions and plan notes that could influence the home’s form or finishes.
- Household priorities: List how you want the home to work, such as flexible spaces, storage, privacy or room to adapt over time.
This brief gives design discussions a useful starting point. Power Housing coordinates tailored house and land packages and assists with custom home design, helping align a home with your requirements and the information available for your chosen estate and lot. The tailored house and land package guide can help you consider how the land and home decisions fit together.
Keep the brief grounded in what you know. Separate documented details from assumptions, and track questions that could affect your design priorities. If a design requirement limits a feature you had in mind, note that early. You can then consider how the home might be adapted to the lot and its documented conditions.
Choose a clear next step
Shortlist the estate information that matters most and describe the home outcome you’re working towards. You don’t need every design detail settled. A few clear priorities can help shape the next discussion and make it easier to compare a potential lot with your household’s needs.
- Gather current estate and lot documents in one place.
- Highlight design requirements that may affect your preferred home.
- Write down your essential spaces, features and future considerations.
- Separate confirmed information from unresolved questions.
With that groundwork in place, Power Housing can coordinate your land and home planning and provide custom design assistance shaped around your requirements. Take the next step when you’re ready.
Explore Power Housing’s tailored house and land approach.
Shape your next move with confidence
Your land estate decision is also a decision about the kind of everyday life you want to create. Let that picture guide your next step. Look beyond what seems appealing on a plan and consider how your future home could support your routines, priorities and plans for change.
A short brief can turn that vision into practical design priorities. Note what matters most, where you’re willing to adapt and which details still need thought. You don’t need every answer before moving forward. A clear sense of direction gives you a stronger foundation for exploring what could work.
Power Housing can connect your land choice with a home shaped around your requirements through tailored house and land coordination and custom home design assistance. Take a considered next step and explore tailored house and land solutions with Power Housing.
Your plans can take shape one informed decision at a time.
Frequently Asked Questions
What is a land estate in Australia?
A land estate is a residential development where individual lots form part of a larger project. The estate plan can show how a particular block relates to roads, neighbouring lots and any shared areas. For example, a lot near an entrance may suit different access preferences from one beside a shared space. Check the project’s current documents and note which details apply to the lot you’re considering.
Is a land estate the same as a masterplanned community?
Not necessarily. A land estate usually refers to a residential project made up of lots, while a masterplanned community suggests a wider approach to coordinating land use and may encompass more than housing. Labels aren’t consistent across projects, so compare the actual plans rather than relying on a marketing term. Check the development’s boundaries and the uses shown around the residential lots to understand its scope.
Can I choose my own home design in a land estate?
Your options depend on the lot, applicable planning requirements and any current estate design rules. Before settling on a design, compare its intended layout and external features with the lot information and relevant guidelines. Power Housing’s custom home design assistance can help align a new home with your requirements, while its tailored house and land coordination brings land and design decisions together.
What happens if a land estate’s planned facilities are delayed or changed?
Project information may be updated as development progresses, so keep a copy of the documents you relied on and note their dates. If a plan changes, compare the newer version with your saved copy and identify differences in features, locations or conditions. This gives you a clearer record of the change and helps you reassess its possible effect on your household, rather than relying on an earlier description or an assumed opening date.
How can I tell whether a land estate lot is ready to build on?
Review the specific lot’s current status in the latest project information and relevant documents. A sales listing alone may not explain whether title has issued, services are connected or other construction requirements have been met. Treat each as a separate point to confirm in the material for that lot. If terms such as “registered” or “construction ready” appear, check what the project documents say they mean.
Do land estates have rules about home design?
Some do, and the details can shape choices such as the home’s position, external materials or fencing. For example, a design you like may need adjustment if a documented requirement affects its siting or street-facing appearance. Read the current guidelines and applicable restrictions before committing to a design concept. Requirements are project-specific, so don’t assume rules in one estate apply to another.
Are services and shared amenities included in every land estate?
No. The mix differs between developments, and a feature shown in a plan may not yet be available for use. A road or landscaped area, for instance, may have a different status from a proposed shared facility. Check current project material for each feature’s status, scope and any stated responsibilities. This helps you assess what supports daily living now and what remains part of a future plan.


