

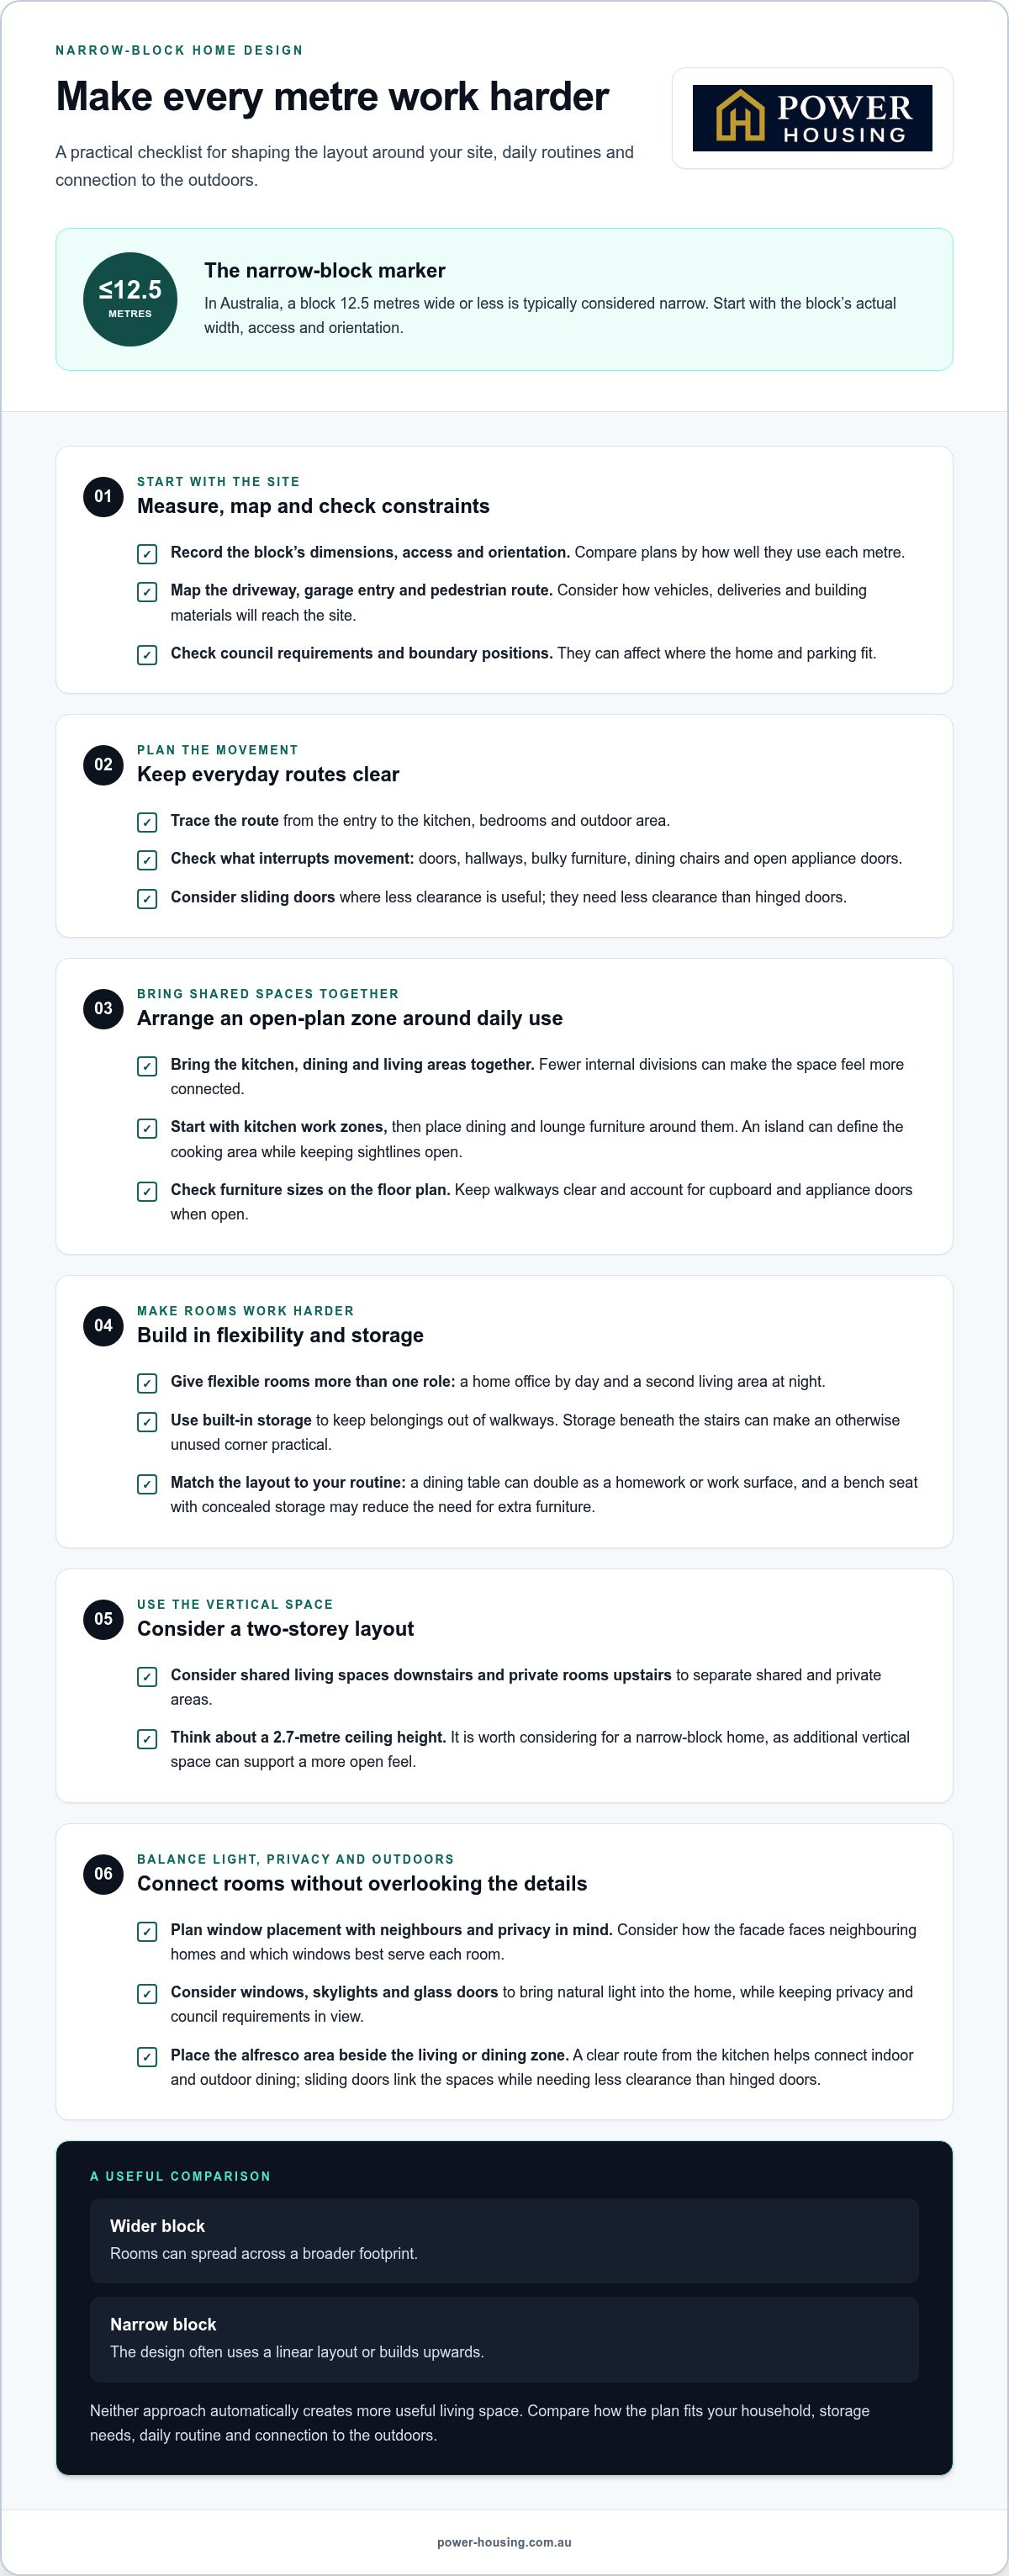
A narrow block can still support a spacious, practical two-storey home. In Australia, a block 12.5 metres wide or less is typically considered narrow, and designing a home for a narrow block means making every part of the layout work harder. Open-plan living, well-placed windows and a thoughtful upper floor can help create room to live without relying on a wide footprint.
It’s natural to wonder whether a narrow site will limit your options. A considered design can turn the block’s shape into an advantage, arranging living areas for easy movement, natural light and a strong connection to the outdoors.
Explore how open layouts, double-storey planning, storage and natural light can help create a home that suits your needs. We’ll also cover practical design considerations, from ceiling height and voids to council requirements, so you can plan with greater confidence.
Key Takeaways
- In Australia, blocks 12.5 metres wide or less are typically considered narrow, so start by shaping the design around the site’s dimensions.
- Use open-plan living, flexible rooms and built-in storage to make the floor space work harder.
- Consider a two-storey layout, with shared living spaces below and private rooms upstairs to make better use of the block.
- Plan windows, skylights and glass doors to bring natural light into the home, while considering privacy and council requirements.
- Explore how tailored house and land packages and custom home design assistance can help align your plans with your block.
Where can I find design inspiration for my narrow block home?
Start with floor plans designed around the block’s actual width, access and orientation. In Australia, a block 12.5 metres wide or less is typically considered narrow, so compare designs by how well they use each metre.
Efficient floor plans and storage
Look for a layout that brings the kitchen, dining and living areas together in an open-plan zone. Fewer internal divisions can make the space feel more connected. A room could also serve as a home office during the day and a second living area at night, while built-in storage helps keep belongings out of walkways.
Assess a floor plan by tracing the route from the entry to the kitchen, bedrooms and outdoor area. Check whether doors, hallways or bulky furniture interrupt movement. Sliding doors need less clearance than hinged doors, and storage beneath the stairs can make an otherwise unused corner practical.
Plan access and parking alongside the home’s layout. Map the driveway, garage entry and pedestrian route, then consider how vehicles, deliveries and building materials will reach the site. Council requirements and boundary positions can affect where the home and parking fit.
Common narrow-block challenges include limited side access, privacy between neighbouring homes and bringing daylight into the centre of the floor plan. Address these early by considering room layout, window placement, storage and circulation together.
Typical building costs depend on site preparation, design choices, materials and access constraints; the price depends on the case and is given after a quote request. These factors can affect construction requirements as well as the finished layout.
Start by measuring the block and noting access and parking needs. Compare suitable floor plans, then shape the design around your daily routines. Council requirements also influence the design before construction planning begins.
Facade and floorplan personalisation
Personalise the facade with considered entry, window, material and colour choices that suit the street and block width. Inside, decide which rooms need privacy and which benefit from being connected. For example, placing the living area beside the kitchen brings everyday activities together without requiring another passage.
Make a room-by-room priority list before comparing designs. Note where you need storage, a work area or a quieter retreat, then check whether the layout gives each function a clear place. A 2.7-metre ceiling height is worth considering for narrow-block homes, as additional vertical space can support a more open feel.
Balance windows and privacy as part of the design. Consider how the facade faces neighbouring homes and where windows can best serve each room. This helps connect the street-facing appearance with the practical needs of the interior.
Narrow-block and wider-block comparisons
A home on a wider block can spread rooms across a broader footprint, while narrow-block designs often use a linear layout or build upwards. Neither approach automatically creates more useful living space. Compare how each plan suits your household, storage needs and connection to the outdoors.
For a fair comparison, look beyond the facade. Trace how the kitchen connects with dining and living areas, where bedrooms sit, and how much space is taken up by hallways. Then consider whether a two-storey layout could preserve outdoor space while separating shared and private rooms.
Compare plans against your daily routine. A household that works from home may value a flexible room, while regular outdoor dining could make a connected alfresco area a priority. The most useful inspiration is a plan that fits the site and supports the way you live.
Open-plan layouts
In a narrow-block home, an open-plan layout can bring the kitchen, dining and living areas together. Arrange the shared zone around movement, furniture and access to the outdoors.
Open-plan living and kitchen layouts
Start with the kitchen work zones, then arrange dining and lounge furniture around them. This gives cooking, meals and relaxation clear functions without unnecessary walls. For example, a kitchen island can define the cooking area while keeping sightlines open to the living space.
Check how people move between the entry, kitchen and seating. Keep the main walkway clear of dining chairs and cupboard doors, and account for appliance doors when open. In a two-storey home, placing shared living areas downstairs can support daily routines, with bedrooms on a separate level.
A clever layout also makes room for flexible use. A dining table can double as a homework or work surface, while a bench seat with concealed storage may reduce the need for extra furniture. Compare furniture sizes on the floor plan before finalising the kitchen and living arrangement.
Buchanan 140 is a named example to examine for an open-plan layout. Use its plan as a prompt to assess how the kitchen relates to dining and living spaces, where circulation runs, and whether furniture fits without narrowing the route through the room. Focus on the arrangement rather than assuming one plan suits every household.
Connections to alfresco areas
Place the alfresco area beside the living or dining zone for a clear indoor-outdoor connection. Sliding doors link the spaces while needing less clearance than hinged doors. Open, they extend the entertaining area; closed, they maintain a direct view outside.
Check the route from the kitchen to outdoor dining before finalising the furniture plan. A short, clear path makes carrying meals easier, while a table near the opening can connect both areas during gatherings. Consider how you’ll use the alfresco area and leave room to move chairs without blocking the doorway.
On a narrow block, align the outdoor space with the open-plan room rather than treating it as a separate leftover zone. The layout can make both areas feel more spacious, while glazing helps maintain a visual connection from inside. Tailored house and land packages can help bring site and layout decisions together; explore house and land packages as you compare options.
Before choosing a plan, sketch the kitchen, dining setting, lounge furniture and alfresco table to scale. This can reveal pinch points early, such as crowded walkways or doors that clash with chairs. A considered layout makes each shared area useful while preserving easy movement.
Double-storey designs for 10-metre blocks
A 10-metre block can suit a double-storey design that builds upwards instead of spreading across the site. Compare single- and double-storey house designs by usable living space, outdoor area and household functionality.
Vertical space in second-storey homes
A second storey can increase the floor area on a narrow footprint. One practical approach is to place shared spaces downstairs and bedrooms upstairs, separating daily activity from rest. Consider how the stairs connect the levels, where they sit in the layout and whether they interrupt movement through the living area.
In a two-storey home, consider a void above the kitchen, dining or living area. It can create a visual connection between levels and a sense of openness in shared rooms. Compare the void’s relationship to the stairs and upper-floor spaces, not just the total floor area.
Narrow residential block definitions
In Australia, a narrow lot or plot is typically 12.5 metres wide or less. Blocks around 10 metres wide are also common, while new developments generally include narrow blocks between 10 and 12.5 metres. Blocks around 10 to 12.5 metres wide are generally considered narrow when designing a home for a narrow block.
Use the measured block width as a starting point, then compare it with the home’s proposed width and layout. A 10-metre frontage does not determine the whole design: the house depth, outdoor space and access also affect how the plan functions. Council requirements matter when placing a home on the site.
A single-storey design keeps daily activities on one level, which can suit households that prefer to avoid stairs. Its footprint may use more of the available site, so compare the living area and outdoor space shown on each plan. A double-storey layout can preserve more ground area by arranging rooms over two levels.
For a useful comparison, mark the kitchen, living areas, bedrooms and outdoor space on each floor plan. Trace everyday routes, such as carrying groceries from the entry to the kitchen. Check where stairs, hallways and storage sit, and whether the design supports your household’s routines.
The Noble 202 double-storey family home by Power Housing can be considered as a named design example. Review its floor plan for how rooms are distributed between levels, how the stairs connect the spaces and how the ground-floor layout supports everyday use. Compare those features with your priorities rather than relying on the design name alone.
Choose a house design that matches the block’s dimensions and your preferred balance of indoor and outdoor living. A considered two-storey plan can help make a narrow site work for your dream home, with functionality guiding each design decision.
Natural light
Plan windows, skylights and glass doors as part of the floor plan, not as finishing details. On a narrow block, each opening can help bring daylight into living spaces.
Window placement and skylights
First, mark the rooms that need daylight, such as the kitchen, living area and upstairs landing. Then position windows to suit each room’s use, available wall space and privacy needs. A skylight can bring light into a central area where there are few openings to the outside.
Glass doors can brighten a living area and connect it with the outdoors. Review each opening alongside furniture placement: a sofa or tall storage unit directly in front of a window can block light.
Natural light and orientation
Use the site’s orientation to guide the window plan. Mark the direction each boundary faces, then consider how sunlight moves across the block during the day. This can help identify where living areas may benefit from larger openings and where smaller or higher windows may better protect privacy.
For example, place a desk near a bright window if the room will be used for daytime work. Consider sightlines from neighbouring boundaries, too. Sunlight and privacy are important considerations in council regulations for home builds.
Courtyards and natural light
A courtyard can bring daylight into rooms between the front and rear of a narrow home. Position it beside a living area, dining space or hallway, then use windows or glass doors to connect those rooms with the open-air space.
Before settling on the layout, trace the route from the kitchen to the courtyard and consider what each nearby room will face. A courtyard can also bring greenery into the design, creating a visual break between indoor spaces without relying on a wide backyard.
Light interior colours
Light-coloured walls and ceilings can help daylight travel through a room. Test a warm white or pale neutral beside the actual flooring and cabinetry, since nearby finishes affect how a colour looks. A consistent palette between the kitchen and living area can also create a connected feel.
Colour can’t replace good window placement, so treat it as one part of the plan. Compare samples in the rooms where they’ll be used, including areas lit by skylights or courtyard glazing.
Plan for natural light from the start. Mark windows, skylights and glass doors on the floor plan, then assess them alongside furniture, storage and privacy needs. This lets you arrange living spaces around your lifestyle instead of treating daylight as a compromise after the layout is set.
Home designs suited to narrow blocks
Compare block house designs by width, room arrangement and how they use outdoor space. In Australia, a narrow block is typically 12.5 metres wide or less, so the house footprint and floorplan need to work together.
Start with the home’s external width, then consider the space left for access, windows and outdoor living. For example, the Auburn 17 has a house width of 8.1 metres, while the Churchill is 7.6 metres wide. The Auburn 18 measures 8.5 metres across, and the Blythe 20 measures 9 metres.
The block’s measured width is only a starting point. When designing a home for a narrow block, compare each design’s width with the site dimensions, then consider the home’s depth and room positions. Depending on the block and council requirements, a narrower footprint may leave more space beside or behind the home.
Study how each floor plan handles everyday movement. Check whether the entry leads naturally to the living area, whether bedroom doors open onto busy spaces, and where storage fits. A hallway that takes up too much room can reduce usable living space, while built-in storage can make a smaller room more functional.
For a two-storey narrow-block home, consider placing shared rooms downstairs and private rooms upstairs. Sliding doors need less clearance than hinged doors. A void above the kitchen, dining or living area is another feature to consider.
Include outdoor areas in the plan. An alfresco space connected to the living area can support indoor-outdoor living, while vertical gardens on boundary walls can bring greenery to a tighter site. Building closer to a boundary may help use the block, subject to council requirements.
Compare bedroom count with the layout, not just the number of rooms. The Clearview is described as a four-bedroom home for a narrow block. Review how the bedrooms relate to bathrooms, living areas and storage, then decide whether the arrangement suits your household’s routines.
Personalise the facade and floor plan around the site and your priorities. Consider window positions, the entry and external finishes alongside the placement of interior rooms. Designing a home for a narrow block means balancing useful indoor space, access and outdoor living, rather than simply choosing the widest home that fits.
Ready to shape a layout around your block? Explore narrow-block home design options and consider how each floorplan could suit your site and lifestyle.
Power Housing: Tailored House and Land Packages
Power Housing helps coordinate narrow-block plans through Tailored House and Land Packages and Custom Home Design Assistance. These services can help align a suitable home design with your chosen land and household requirements.
Before taking the next step, identify your priorities: room arrangements, storage, natural light and the balance between indoor and outdoor space. These details help shape a design around the block and the way you want to live, rather than treating the floor plan as one size fits all.
Contact Power Housing to discuss your narrow-block plans and home design requirements.
Take the next step towards your narrow-block home
Your block is a starting point, not a limit on your ideas. As you move from inspiration to a workable plan, focus on how your household uses each space, what matters most in daily life and how the design can respond to the site. These priorities create a practical brief for designing a home for a narrow block.
Power Housing’s Tailored House and Land Packages and Custom Home Design Assistance can help align your land and home design with your requirements. Bring your ideas together and explore how they could take shape in a home that feels right for you.
Contact Power Housing about your design and take the next step towards shaping a home that suits your block and your plans.
Frequently Asked Questions
What are the advantages of building on a Narrow Block?
A narrow block can make a compact, carefully planned home possible on land that suits your needs. Depending on the site, a smaller footprint may also leave room for a garden, courtyard or outdoor dining area. The advantage is choice: you can prioritise the spaces that matter most, such as a dedicated study or a larger family living zone, instead of spreading rooms evenly.
Are There Any Major Council Regulations That You Need To Consider?
Yes. Council planning controls can affect where a home sits and how it relates to neighbouring properties. Sunlight and privacy are important considerations in council regulations for home builds. Before settling on a design, identify the planning controls that apply to the block and assess how they may shape the home’s footprint, height and window positions. These constraints can influence the design well before construction starts.
Are narrow block home designs suitable for sloping land?
A narrow-block home can be designed for sloping land, but the gradient changes how the home meets the ground. A stepped floor plan may follow the slope and reduce the need to create one flat building platform. Consider driveway access, entry levels and how living spaces connect to outdoor areas. Include the slope when comparing designs, since it affects the layout from the outset.
Are there any regulations or zoning restrictions for narrow lot home construction?
Yes. Zoning and local planning controls can influence the type, size and position of a proposed home. They may also affect privacy, sunlight, access and parking. Identify the planning controls that apply to the property, then assess whether the intended design aligns with them. A suitable floor plan still needs to work within site-specific requirements, which can vary by location.
How do I make my Narrow Block feel spacious?
Keep sightlines clear from the entry through the main rooms. For example, avoid placing a tall bookcase directly opposite the front door, where it can make the view feel closed in. Choose furniture scaled to each room, and define activity zones with rugs or lighting instead of extra partitions. Consistent flooring between connected rooms can also help the home feel visually continuous.
What house designs work best on a narrow block?
Choose a design that fits the block and prioritises your household’s daily routines. A two-storey layout can separate sleeping and shared areas, while a single-storey plan may suit people who prefer to avoid stairs. Compare bedroom access, bathroom locations and the route between the entry and kitchen. The best fit is a plan that supports those routines without wasting space on awkward circulation.
What are the minimum lot widths and setbacks for narrow-lot homes by Australian state?
There isn’t one minimum width or setback that applies to every Australian state and council. In NSW, under the Low Rise Housing Diversity Code, a duplex block must be at least 400 square metres or meet the council’s larger minimum lot size. It must be at least 15 metres wide, or 12 metres wide where required parking is at the rear or accessed by a secondary road, according to the NSW Government.
What planning and building regulations apply to narrow blocks in Australia?
Planning controls depend on the property’s location and proposed home, so assess the relevant council requirements before choosing a final design. Consider how the block’s boundaries, sunlight, privacy, access and parking affect the layout. In NSW, the Low Rise Housing Diversity Code applies to all local government areas, according to the NSW Government. Its duplex provisions are distinct from the requirements for other home types.


