

The biggest open-plan mistake is assuming fewer walls automatically make a home easier to live in. Open layouts can feel bright and connected, but open plan living design mistakes such as unclear zones, awkward walkways and nowhere to put everyday clutter can quickly make a home feel noisy or difficult to furnish.
If you’re considering an open layout, think beyond the initial sense of space. The kitchen, dining and living areas need to work together without competing for room, comfort or attention. Getting the layout right early can also help avoid changes that are difficult to make after construction.
This guide covers common pitfalls to look for before finalising your home layout. You’ll learn how to create practical zones, keep circulation clear and plan for noise, storage and comfort. Custom home design assistance can help shape a layout around your household’s needs as part of a tailored house and land package.
Key Takeaways
- Open-plan living works best when connected kitchen, dining and living areas support the way your household uses them.
- Use furniture, lighting and rugs to give each activity a clear place without relying on full-height walls.
- Compare open and more defined layouts by considering how your household balances shared time, privacy and noise.
- Review furniture footprints, walking routes and sightlines against everyday routines before finalising your floor plan.
- Spot open plan living design mistakes early, then use custom home design assistance to shape a layout around your household’s requirements.
Open-plan living design mistakes start when the layout ignores how you live
Connected living, dining and kitchen spaces can make a home feel sociable and spacious. They let people cook, talk and spend time together without being separated by walls. But openness alone doesn’t make a layout practical. If the floor plan doesn’t account for furniture, everyday routines and clear pathways, the space can be confusing to use, even when it has plenty of floor area.
Open-plan design brings living, dining and kitchen areas together without full-height walls between them. A zoned shared space keeps those areas connected while giving each activity a recognisable place. Furniture, lighting and the arrangement of the room can distinguish where to cook, eat, relax or work, without making the home feel closed off.
For a broader overview of the history and definition of open plan living, consider how the idea has been used in both homes and workplaces. For your floor plan, the more useful question is how your household will use the space each day.
Why an open floor plan can feel harder to use than expected
A large room can feel undefined if there’s no clear relationship between its activities. A dining table might interrupt the route from the kitchen, or the living area might double as a workspace without giving either activity enough room. When cooking, conversation, television and focused tasks happen together, noise and movement can compete for attention. That doesn’t make open-plan living a poor choice. It means the design needs to account for what happens in the space, not just how it looks when empty.
Start with household routines, not a trend
Before settling on an open layout, map a typical day. Note who uses each area, what they do there and when activities overlap. A household that enjoys cooking together may value a strong connection between the kitchen and dining area. Someone working from home may need a quieter corner, while entertaining may call for a clear route between the kitchen and seating. These details turn broad preferences into practical planning decisions.
- List regular activities, including cooking, dining, relaxing, working and entertaining.
- Note when different household members use the shared spaces at the same time.
- Mark where furniture needs to sit and how people will move between areas.
- Consider which activities need connection and which benefit from some separation.
Use these observations to guide the floor plan before furniture choices or styling take over. They’re also a useful starting point for broader custom home design planning: the layout can respond to your household’s requirements rather than a trend alone. Once you understand your routines, it becomes easier to decide how open the space should feel and where it needs more definition.
Avoid open-plan layout mistakes with better zoning and circulation
Once you know what the household needs from a shared room, plan where each activity belongs and how people will move between them. Zoning gives cooking, dining and relaxing a clear place without necessarily adding walls. Clear circulation keeps the space easier to navigate, so everyday routes don’t cut through work areas or interrupt furniture groupings.
Start with a simple floor-plan sketch. Mark the entry points, kitchen work areas, dining table and main seating, then trace likely routes between them. Think about carrying groceries from the entry to the kitchen, serving food at the table and walking through to the living area. If a route crosses where someone is cooking or blocks a chair, adjust the arrangement before committing to it.
Create living, dining and kitchen zones without blocking flow
Use furniture to suggest boundaries, not create barriers. A sofa can define the edge of a living area, while a dining table and pendant light signal a separate place to eat. Rugs can anchor furniture groupings, and a change in flooring can distinguish different functions. Keep kitchen work areas clear of through-routes, and choose lighting or furnishings that guide the eye without narrowing useful pathways.
Check that each zone is connected but still has enough space for its purpose. A dining chair needs room to move back, and a kitchen route should remain clear when cupboards or appliances are in use. Avoid placing a console, bookshelf or decorative screen where it turns a natural walkway into a squeeze point. These details are easy to overlook on an empty plan.
Protect sightlines and plan furniture before the build
Identify the views you want to preserve, such as a window, garden outlook or connection between the kitchen and living area. Then consider how sofas, tall storage and screens will affect them. The World Economic Forum’s discussion of the impact of open plan on collaboration and privacy focuses on offices, not homes. It’s a useful reminder that visibility and interaction don’t automatically create comfort.
Test furniture on the plan before the layout is final. Use approximate dimensions for the sofa, dining table, chairs and large storage, then draw their footprints to scale or mark them on the floor with tape. This can reveal cramped clearances, blocked views and awkward routes while changes are still being considered. For inspiration, compare how modern floor plans arrange shared spaces around everyday movement.
- Trace routes from entries to the kitchen, dining area and living space.
- Keep walkways out of kitchen work areas and avoid cutting through seating.
- Use rugs, lighting and furniture groupings to make zones easy to recognise.
- Check furniture footprints, clearances and key sightlines together.
These checks help catch open plan living design mistakes before they become difficult layout compromises. Power Housing’s custom home design assistance helps shape a tailored home layout around your household’s needs.
Open-plan living is not always better: balance noise, privacy and comfort
Open-plan living is a design option, not an automatic upgrade. A connected layout can make it easier to share conversation and keep an eye on household activity. A more defined plan can offer quieter rooms and greater privacy. The right balance depends on who lives in the home, how they use it and which activities happen at the same time.
Sound is one trade-off to consider. In a connected space, conversation, television and kitchen activity can carry across the room. Hard surfaces such as tiles, glass and stone may allow sound to travel or reflect, while rugs, curtains and upholstered furniture can soften the feel of a room. These choices work best alongside a layout that considers where people will cook, study, relax and entertain. Furnishings alone may not resolve every clash.
Use this comparison as a starting point, not a verdict. Your household may prefer a mix of connected and more private spaces.
Shared interaction: Open-plan areas keep activities visually connected. More defined rooms can make shared time feel less constant.
Noise: Connected spaces may suit lively conversation, but sounds can overlap. Separated rooms can give focused tasks more distance from cooking or entertainment.
Supervision: An open layout can help adults keep sight of activity in adjoining areas. Partial separation can preserve some visibility while creating a quieter retreat.
Privacy: A shared room offers less separation for calls, study or downtime. A door, flexible divider or separate nook may provide more choice.
Reduce noise and manage overlapping activities
Picture a typical busy moment: one person is preparing dinner, another is watching a programme, and someone else needs to concentrate. If those activities share one uninterrupted space, noise and movement may affect comfort. Think about which routines often overlap, then consider softer surfaces, furnishings and a quieter spot for focused tasks. The goal isn’t silence. It’s making shared living manageable for the people using it.
Build in privacy and comfort without losing connection
Privacy doesn’t have to mean closing off the whole home. A flexible divider, partial separation or quiet retreat can give household members options while keeping shared areas connected. Also consider how natural light, ventilation and thermal comfort will work across the plan. Comfort can vary with a home’s design and setting, so consider how each area may feel at different times of day and across changing seasons.
Before settling on a layout, ask what the household values most: easy conversation, a quieter place to focus, supervision or room to retreat. These priorities can point towards a fully connected plan, more defined rooms or a considered combination. Avoiding open plan living design mistakes means weighing everyday trade-offs early, rather than assuming openness will suit every routine.
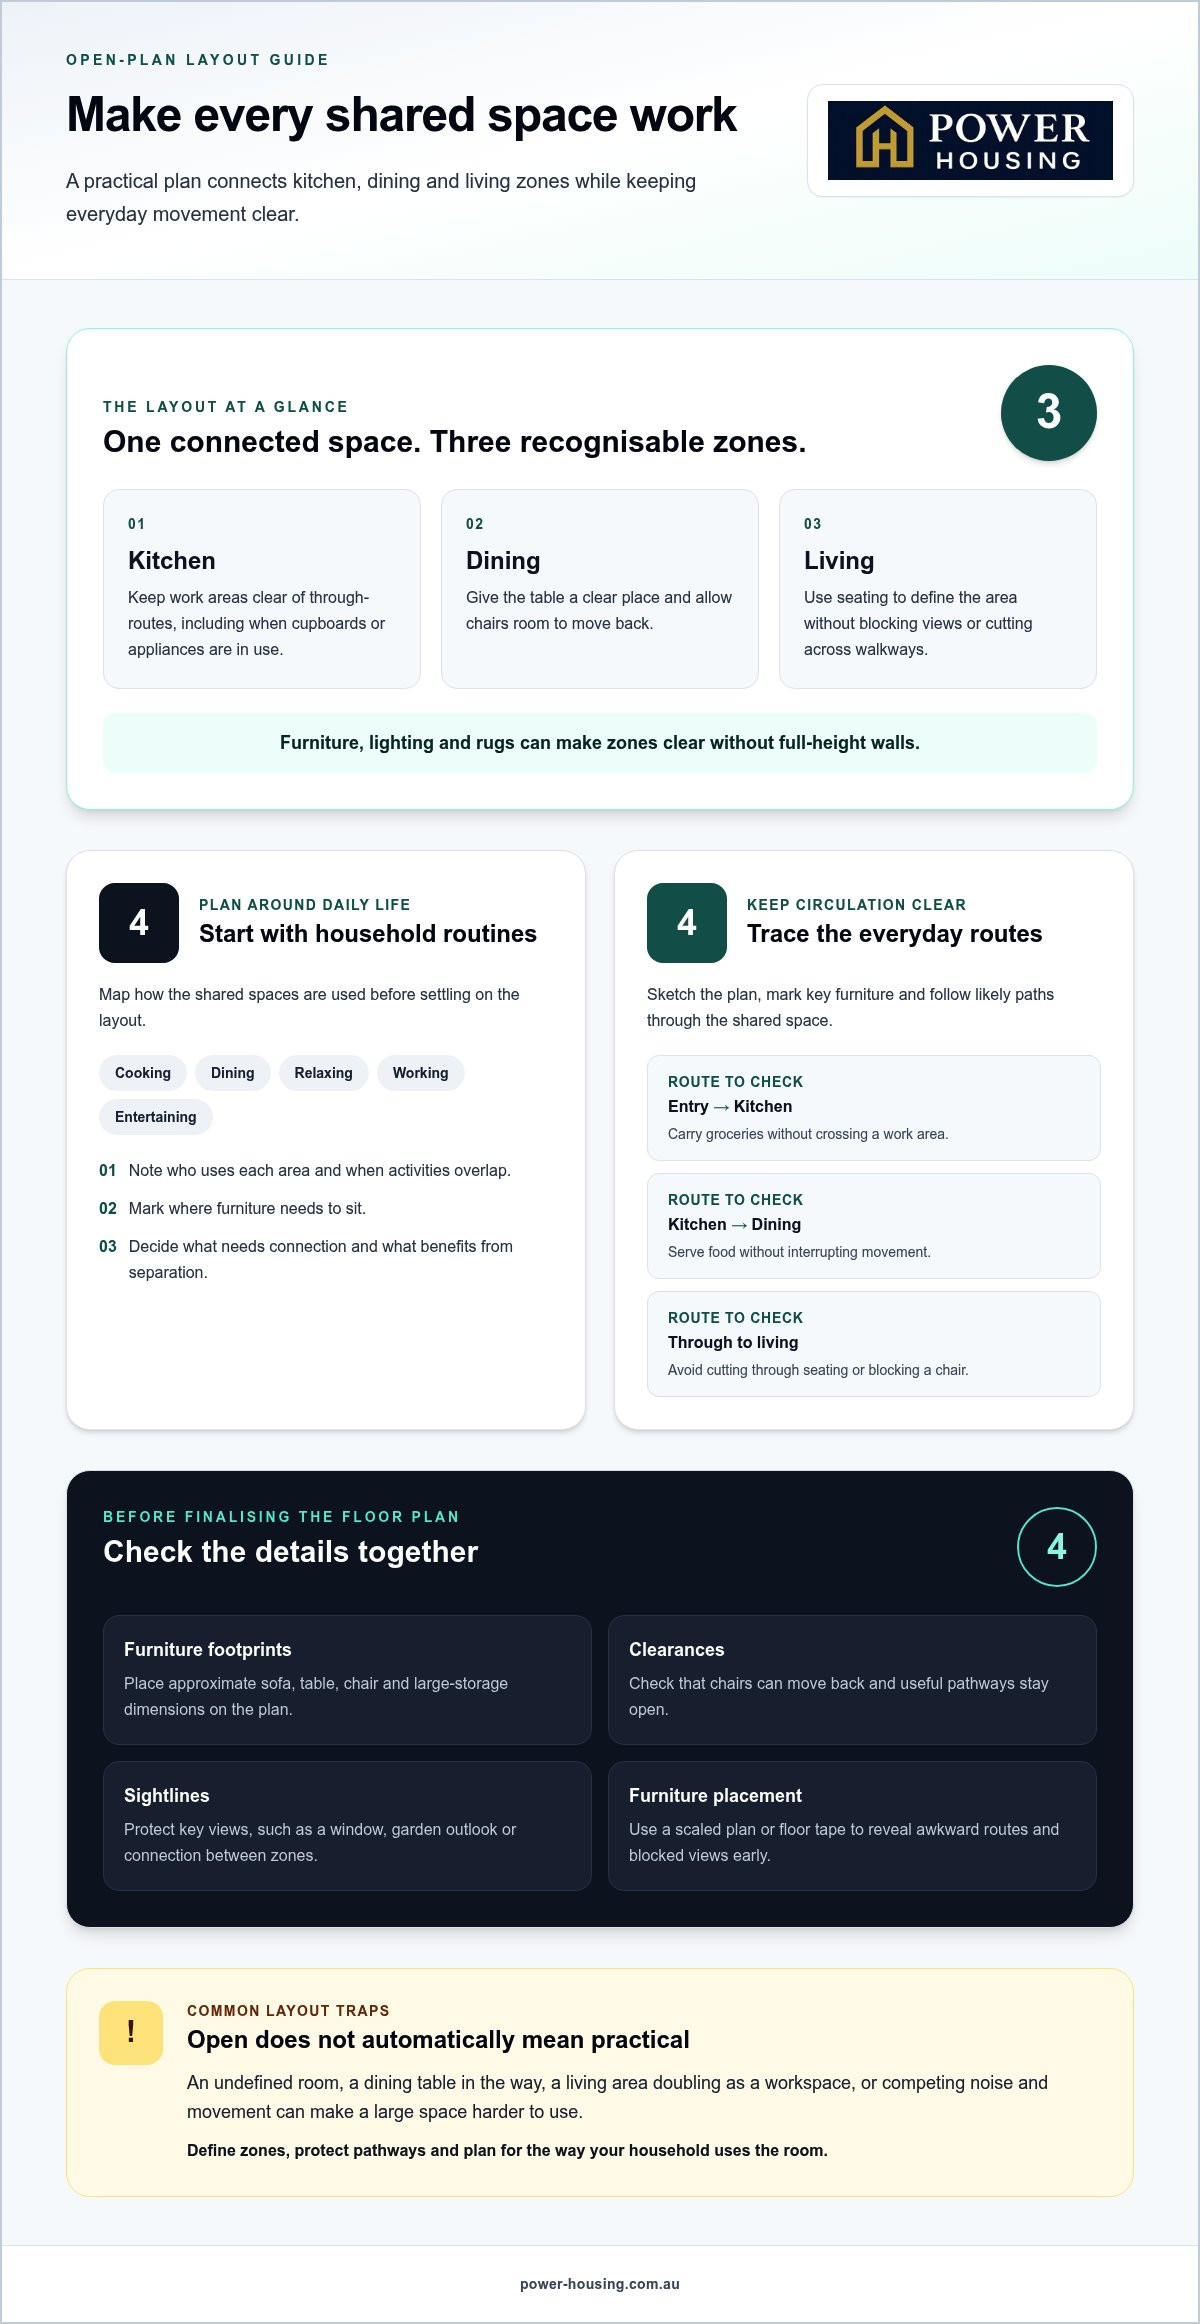
Use this open-plan design checklist before finalising your floor plan
A floor plan can look spacious on paper and still feel awkward once furniture, storage and everyday movement are accounted for. Before approving an open-plan layout, test it against real household routines. This practical review can help you spot open plan living design mistakes while there’s still room to refine the design.
Work through the checks in order. Each step builds on the last, from defining how the space will work to testing whether it can adapt over time.
- Give each area a purpose. Mark where cooking, dining, relaxing, working and entertaining will happen. Check that each zone has enough room for its main activity, and consider whether two zones need to work at the same time. A dining area, for example, should remain usable without obstructing access to the kitchen.
- Test furniture footprints. Add approximate dimensions for the sofa, dining table, chairs and storage to the plan. Include space for chairs to move back, cupboards to open and people to pass. If a key piece only fits by squeezing a walkway or crowding another zone, revisit the proportions before finalising the layout.
- Trace everyday routes. Follow likely paths from each entry point to the kitchen, dining area and living space. Consider carrying shopping, serving meals and moving between rooms. Check that routes don’t pass through kitchen work areas or cut across the centre of a seating arrangement.
- Review storage, lighting and comfort together. Identify where everyday items will go, from kitchen essentials to living-room clutter. Then consider how natural and artificial light will reach each zone, where ventilation is needed and how the connected areas may feel in the home’s design context. Think about likely sources of noise, too, such as cooking, television and conversation.
- Check sightlines and flexibility. Look across the plan from key positions, such as the kitchen bench or main seating area. Make sure furniture or storage won’t block views that matter to you. Consider whether the room can accommodate changing routines, such as a temporary work area or a different dining arrangement, without requiring a major redesign.
Use this short checklist during a design discussion:
- Can each activity take place without crowding another?
- Do furniture footprints leave practical room to move?
- Are routes clear of kitchen work areas and key seating?
- Is there a considered place for household storage?
- Have lighting, ventilation, comfort and noise been reviewed together?
- Can the layout adapt as household needs change?
Bring your answers into the floor-plan review, and note any compromises that feel difficult to live with. A tailored layout should reflect the way your household uses its spaces, not just the shape of an appealing plan. Explore custom home design assistance to shape your home layout around your requirements.
Plan a better open-plan home with tailored design support
A successful open-plan layout starts with the household, not a fixed idea of what a modern home should look like. The decisions in this guide work together: routines shape the zones, pathways keep movement practical, and comfort and flexibility help the space suit daily life. Thinking through these priorities early can help you avoid open plan living design mistakes that are harder to address once the floor plan is settled.
Turn your open-plan priorities into a clear design brief
Before discussing the layout, write down what your household needs from the shared spaces. Note regular routines, activities that overlap, and whether you prefer open sightlines or some separation. Include practical details such as furniture dimensions, storage needs and where you’d like quieter areas. A clear brief gives the design conversation a useful starting point.
Custom home design assistance can help translate those priorities into a layout shaped around your requirements. Rather than focusing on openness alone, consider how the kitchen, dining and living areas relate to each other, where everyday items will be stored, and how the household will move through the home. This makes it easier to compare options and discuss the compromises that matter most to you.
- List the activities each shared area needs to support.
- Note when household routines overlap and where privacy would help.
- Bring approximate furniture dimensions and essential storage needs.
- Identify preferred pathways, views and levels of separation.
Coordinate the home design with the land and next steps
A floor plan should be considered alongside the selected land and the requirements of the overall project. The relationship between the home’s layout and its setting can influence how shared spaces are arranged, so include the site in the planning conversation. Power Housing coordinates tailored house and land packages and provides custom home design assistance, connecting your household priorities with the broader home-planning process.
The Tailored House and Land Packages guide can help you explore how home and land planning fit together. Use it alongside your open-plan brief, keeping routines, zones, circulation, comfort and future flexibility in view. These decisions are connected: a change to one part of the plan can affect how another area works.
You don’t need every detail resolved before starting a design discussion. Begin with the routines and requirements you know, then use them to guide layout choices. A considered plan can preserve the connection you want while making room for practical movement, storage and moments of privacy.
Explore tailored home design support and take the next step towards a home layout shaped around your household.
Take your open-plan priorities into the next design conversation
Your floor plan is more than a drawing. It’s a chance to make deliberate choices about how home feels and functions for the people who live there. Use your preferences as decision filters: does this option support your routines, feel comfortable day to day and leave room for life to change? That mindset helps keep open plan living design mistakes from becoming decisions made for appearance alone.
You don’t need every answer before taking the next step. A short list of must-haves, flexible preferences and concerns can make it easier to discuss what matters and shape a home around your household. Keep the conversation focused on how you want to live, rather than following a one-size-fits-all idea of the perfect layout.
Ready to turn your priorities into a considered plan? Explore tailored home design support and take the next step towards a home that feels right for you.
Frequently Asked Questions
Is open-plan living a good idea for every household?
No, open-plan living won’t suit every household equally. It can work well if people enjoy sharing space and don’t mind everyday activities happening within earshot. If someone regularly needs quiet for work, study or rest, a fully connected layout may feel demanding. Consider your household’s routines and preferences before choosing. Avoid open plan living design mistakes by selecting a layout for how you live, not simply because it’s popular.
Can an open-plan living area still feel private?
Yes. Privacy can come from thoughtful placement as well as full walls. For example, position a study nook away from the television and kitchen, or use a short return wall to screen a desk from the main seating area. Consider sightlines from entrances, too. A nook that isn’t immediately visible can feel more secluded while remaining connected to the rest of the home.
How do you divide an open-plan room without building walls?
Use elements that create a visual boundary while leaving the room connected. A double-sided bookcase can screen a work nook, while a change in ceiling treatment can distinguish a dining area. You could also arrange a console behind a sofa to mark the edge of the living zone. Choose dividers that suit the room’s scale, and make sure they don’t obstruct doorways, daylight or access to storage.
What is broken-plan living, and how is it different from open-plan living?
Broken-plan living keeps areas visually connected but introduces partial separation between some functions. This might mean a half-height wall between the kitchen and lounge, or a study tucked behind a screen. Traditional open-plan layouts generally have fewer physical divisions between shared spaces. Broken-plan design sits between fully open and separate rooms, offering more definition without completely closing off the home.
How can I reduce noise in an open-plan home?
Start by identifying which sounds are most disruptive. If television noise interrupts conversation, place the screen away from the dining area and consider a quieter spot for meals. Choose soft furnishings to help absorb sound, and think about where noisy appliances will sit in relation to relaxation or study areas. A door or flexible divider can also provide extra separation during calls or focused tasks.
Does an open-plan layout work in a smaller home?
It can, provided the layout makes efficient use of the available space. Combining kitchen, dining and living areas may reduce the need for separate circulation spaces, but it doesn’t remove the need for practical storage or appropriately sized furniture. Measure key pieces before settling on the plan, and check that doors, drawers and seating can be used comfortably. A compact, well-considered layout can feel more functional than a larger but poorly arranged one.


