

The pantry with the most room may be the one your kitchen needs least. Choosing a butler's pantry vs walk-in pantry comes down to more than size or style. Consider how you cook, what you need to store and whether you want a separate place to prepare or serve food when guests are over.
It’s understandable to wonder whether a larger pantry will make everyday life easier or take valuable space from the kitchen and living areas. Both layouts can support an organised home, but they work differently. A walk-in pantry focuses on storage, while a butler’s pantry adds a workspace for preparation and entertaining.
This guide compares how each option works, the space it may need and the habits it best supports. You’ll be able to weigh your priorities and choose with more confidence. As part of a considered new-home design, pantry planning can align your kitchen workflow with the wider layout. Custom home design assistance can help shape those decisions around your household.
Key Takeaways
- Compare the butler's pantry vs walk-in pantry by the jobs you need the space to do, not by the label alone.
- Map your routine from bringing groceries home to preparing meals to see where pantry access can support kitchen flow.
- Consider how the pantry entrance and door movement affect access within your planned floor layout.
- Use a checklist to weigh regular cooking and storage needs against occasional entertaining preferences.
- Fit your pantry choice into the complete home layout so it supports your routines without taking space from higher priorities.
Butler’s Pantry vs Walk-In Pantry: What Is the Real Difference?
A walk-in pantry prioritises storage; a butler’s pantry adds a work zone alongside storage. That distinction is a useful starting point, but the names don’t guarantee a standard layout. One butler’s pantry might include a sink or appliance space, while another may offer a bench for preparation. Focus on what the room lets you do, rather than relying on its name.
A walk-in pantry is primarily a room for organised storage, while a butler’s pantry combines storage with a secondary kitchen workspace. Neither is automatically better. The right fit depends on your routines and how much floor-plan space you want to dedicate to pantry functions. For a broader look at how pantry spaces have evolved, explore this history of pantries.
What does a walk-in pantry do best?
A walk-in pantry gathers food, cookware and everyday supplies in one place, helping keep frequently used items close to the kitchen. Shelves grouped by category and arranged so you can see what is stored make it easier to find what you need. The label alone doesn’t ensure convenience, though. Dimensions, doorway access and shelf depth all affect whether items are easy to locate or end up hidden behind others. When planning, consider what you use daily and make those items easy to reach.
What makes a butler’s pantry different?
A butler’s pantry can work as a secondary kitchen area as well as a place to store supplies. Depending on the design, it might provide a bench for meal preparation, space to use an appliance or a spot to stage dishes before serving. These features aren’t standard inclusions. The defining idea is a work function beyond storage, not a fixed list of fittings.
That work zone can be useful if you regularly prepare several parts of a meal at once, want a place to set out serving dishes or prefer some everyday activity to happen outside the main kitchen. It may also keep the main kitchen bench available for other tasks. If those activities are occasional, consider whether they justify allocating more of the floor plan to a dedicated workspace.
A butler’s pantry isn’t simply a larger walk-in pantry, and a walk-in pantry isn’t an incomplete version of one. They serve different needs. One prioritises storing and accessing household supplies; the other makes room for storage plus tasks that support cooking or serving. The names and layouts can overlap, so assess the actual functions in the proposed design.
For this decision, start with a practical question: do you mainly need to organise supplies, or would an additional work surface support your regular routine? Then weigh that function against the floor area available and the priorities of the complete home layout. This keeps the choice grounded in daily use, rather than the appeal of a particular pantry label.
How Pantry Layout Changes Kitchen Flow and Everyday Use
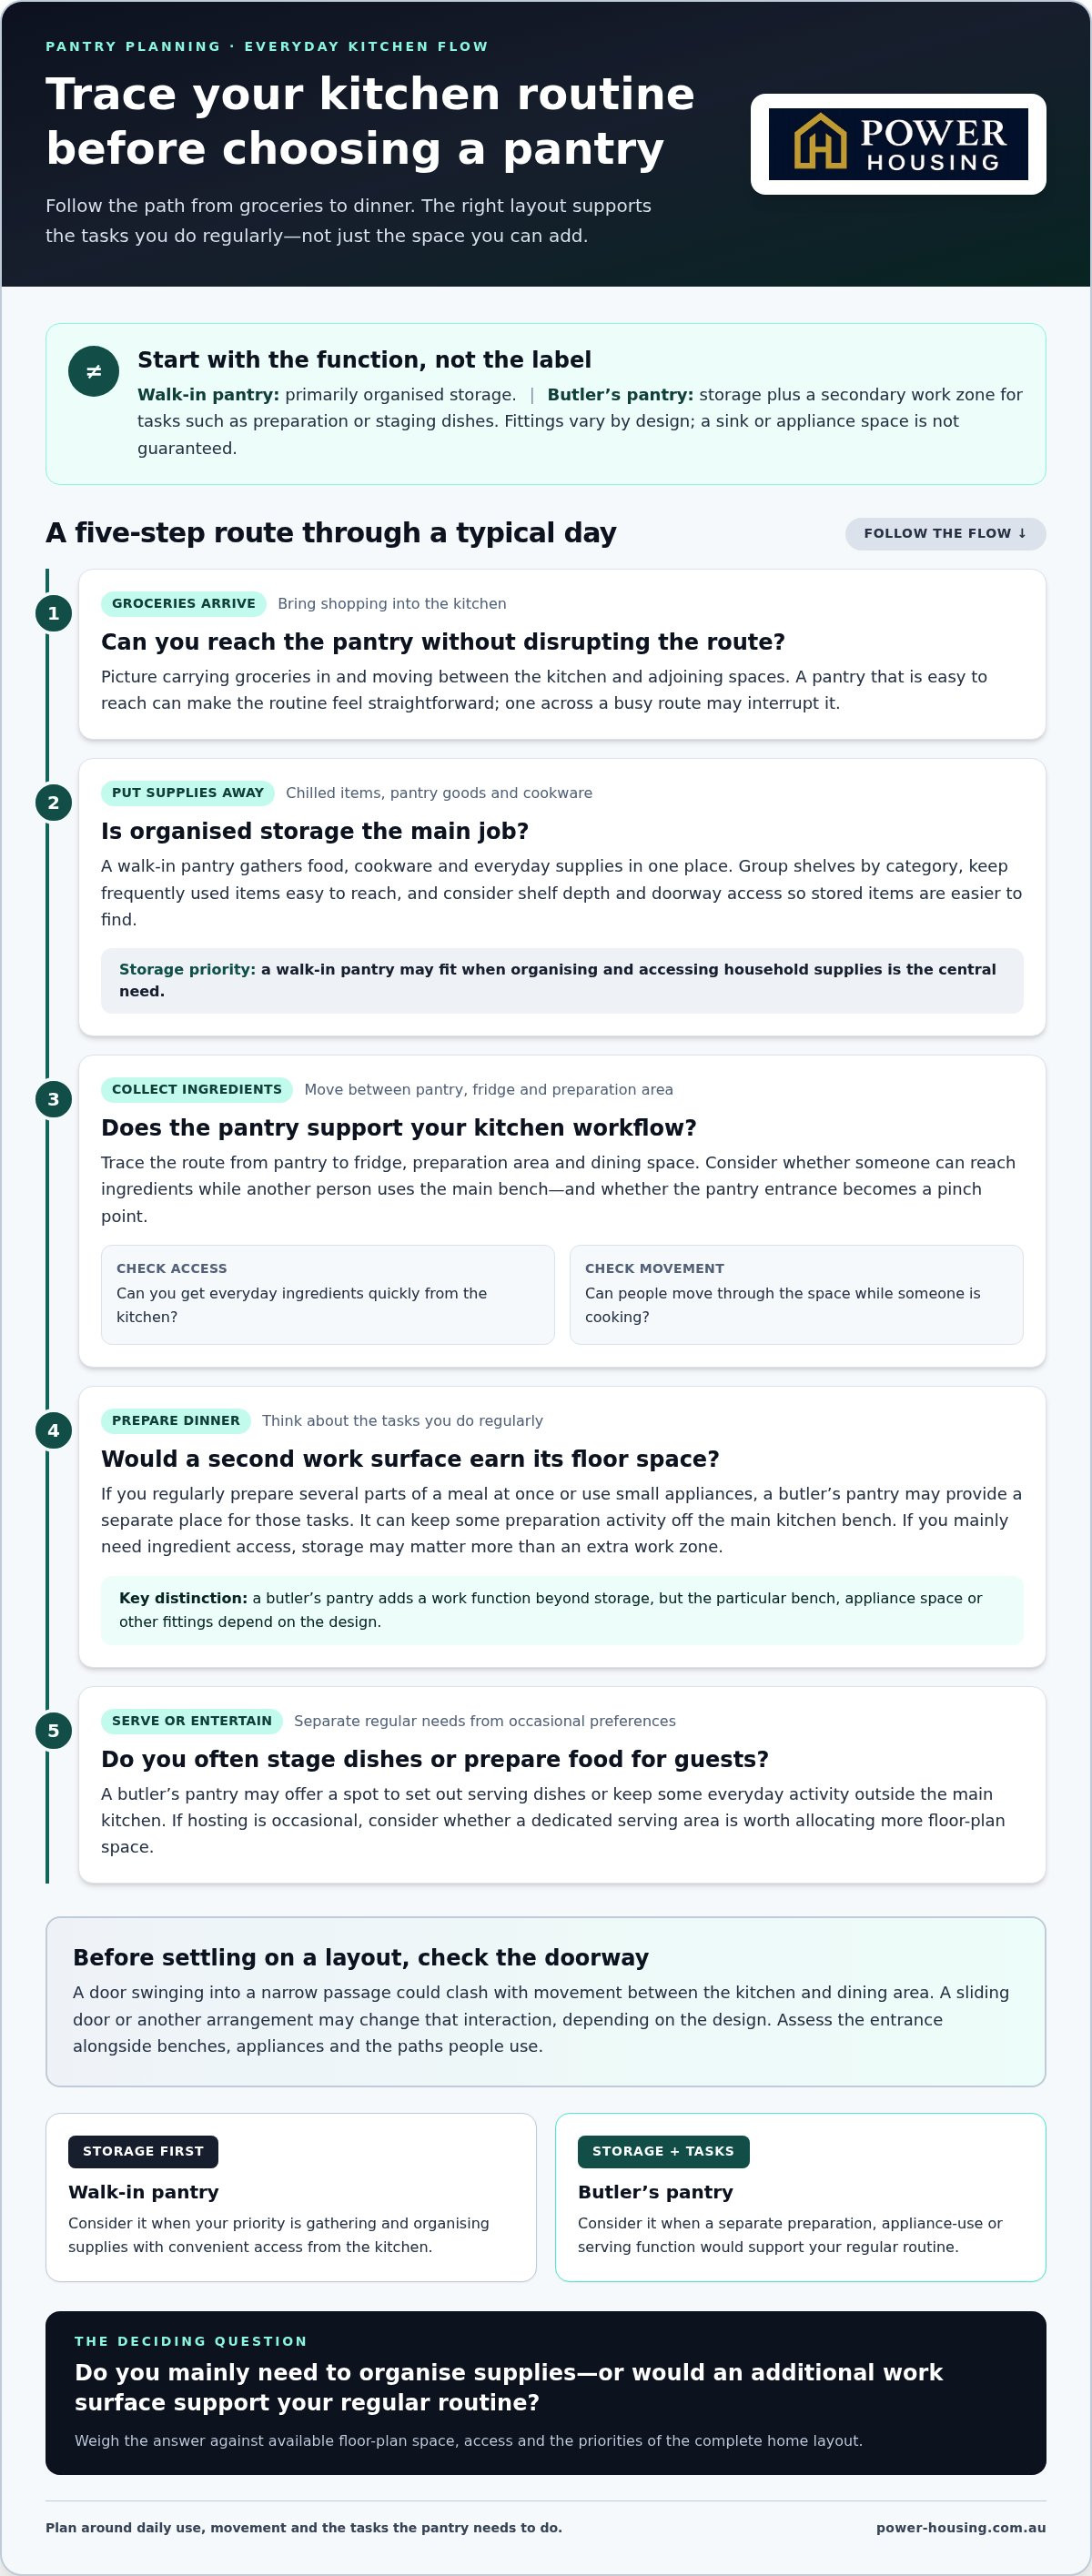
Picture a regular evening. You bring groceries in, put chilled items away, carry pantry goods to their storage spots, then collect ingredients as you prepare dinner. A pantry that’s easy to reach from the kitchen can make those steps feel straightforward. If it sits across a busy route or requires you to move around an open door, even a well-organised space may interrupt the routine.
Think about how the doorway works as well as where it sits. A door that swings into a narrow passage could clash with someone moving between the kitchen and dining area. A sliding door or another arrangement may change that interaction, depending on the design. There’s no single placement that suits every home. Consider access alongside benches, appliances and the paths people use through the space.
A pantry is useful when its position supports the way you move through the kitchen, not simply because it offers more storage or another work surface. In the butler's pantry vs walk-in pantry decision, compare how each layout affects everyday movement as well as what it can hold.
Plan access, circulation and adjoining spaces
Trace the route from pantry to fridge, preparation area and dining space. Consider whether someone can reach stored ingredients while another person is using the main bench, and whether the pantry entrance becomes a pinch point during busy moments. If household members often pass through the kitchen, account for that shared movement too. The best location depends on how the kitchen connects with adjoining rooms and the wider home.
Match the pantry to cooking and entertaining habits
List the tasks you do regularly: storing bulk groceries, using small appliances, preparing meals or setting out food for guests. A separate work zone can keep appliances and preparation activity off the main kitchen benches, which may help the kitchen feel calmer when people gather. But if you mainly need quick access to ingredients, prioritising direct storage access may suit you better. Occasional hosting alone doesn’t mean you need a dedicated serving area.
Consider who will use the pantry and when. If one person is cooking while another is unpacking groceries, a layout that lets both move comfortably can matter more than extra shelving. If appliances will be used in a separate zone, think about how often you’ll need them and whether retrieving ingredients from there adds convenient steps or unnecessary trips.
As you plan, test the layout against a typical day, not just a special occasion. Imagine carrying shopping in, reaching for breakfast supplies and preparing dinner while someone else moves through the kitchen. Custom home design assistance can help align these kitchen priorities with the wider floor plan. Explore home design assistance as part of shaping a new home around your household’s routines.
Butler’s Pantry vs Walk-In Pantry: Compare the Trade-Offs
Compare each option by what it enables and what it asks of the floor plan. A walk-in pantry can give everyday supplies a dedicated home without adding a separate work area. A butler’s pantry can support extra kitchen tasks, but the space it uses should earn its place through regular use. Neither choice is automatically better.
| Consideration | Walk-in pantry | Butler’s pantry |
|---|---|---|
| Primary purpose | Organised storage for food, cookware and household supplies. | Storage plus a secondary kitchen work zone. |
| Typical activities | Putting groceries away and retrieving ingredients or supplies. | Storing items, preparing or staging food, and using appliances where the design allows. |
| Storage role | Storage is the main focus, with shelving planned around what the household keeps. | Storage shares the space with work surfaces or other functions included in the design. |
| Floor-plan consideration | Plan convenient access and an internal layout that makes stored items easy to reach. | Allow for the additional work zone and consider how it connects to the kitchen and adjoining spaces. |
When a walk-in pantry may be the better fit
Choose storage as the priority if your main goal is to organise groceries, cookware and regular supplies in one accessible place. A direct connection to the kitchen can make it easier to put shopping away and collect ingredients as you cook. This isn’t just an option for a small or basic kitchen. A larger, well-appointed kitchen may still benefit from dedicated storage if that’s what the household uses most.
Make the storage work hard. Group items by use, plan shelf positions around what you store and avoid layouts that make everyday supplies difficult to see or reach. Think about shelf depth as well: items placed behind one another can be harder to find. A pantry’s usefulness depends on its design, not simply its floor area.
When a butler’s pantry may be the better fit
A butler’s pantry may suit a household that regularly uses a separate spot for meal preparation, appliance use or staging food. Moving those tasks away from the main benches can help keep the kitchen work area clearer, particularly when several activities happen at once. The benefit is strongest when those functions fit your routine, rather than being included only for occasional use.
Weigh that benefit against the floor area the work zone needs and what that area could support elsewhere in the home. Consider whether the extra task space will be used often enough to justify its place in the layout.
For a practical decision, identify your main priority first: easier access to organised storage, or storage combined with a separate work area. Then consider how each option fits the complete floor plan. The best choice supports your regular habits without asking the rest of the home to give up space for a feature you rarely use.
Choose Your Pantry with This New-Home Design Checklist
Start with your household’s habits, then test your preferred pantry against the floor plan. This checklist turns the butler's pantry vs walk-in pantry question into a series of practical choices. Separate regular needs from occasional preferences before committing valuable floor area.
Start with a household-use audit
Write down what you store, prepare and use often. Note how frequently you cook together, host guests or use benchtop appliances. Then mark each pantry function as essential or nice to have. This helps distinguish everyday requirements from features that look appealing but may rarely earn their space.
- List your routines. Trace a typical week, from unpacking groceries to making meals and serving food. Include who uses the kitchen and whether tasks often happen at the same time.
- Identify storage needs. Note the food, cookware and household supplies you want close to the kitchen. Include items you buy in quantity and anything you reach for daily.
- Plan contents and appliances. Decide which benchtop appliances you use regularly and where they work best. Allow for the items you intend to store before settling shelf positions or allocating a work surface.
- Assess available space. Look at the proposed kitchen and adjoining rooms as a whole. Consider whether pantry space would support practical access or reduce room for another priority in the home.
- Compare functions and confirm the layout. Weigh storage access against the value of a separate work zone. Review the pantry entry, door movement and routes between the kitchen and nearby spaces before finalising the plan.
Test the choice against the floor plan
Use the plan to picture everyday movement, not just the pantry in isolation. Imagine carrying shopping in, opening the pantry, reaching the fridge and moving between kitchen work areas. Check whether the proposed position supports those routines without creating a pinch point or taking space from a more important room function.
These decisions sit within a wider design process. The custom home design guide explores how a home can reflect the way you live. A new-home building guide can also provide context for considering design choices across a build.
Before settling on a layout, revisit your audit. If storage is the consistent priority, give it the space and access it needs. If you’ll regularly use a separate preparation or appliance area, account for that function in the complete plan. Bring your priorities into a considered new-home design with Power Housing’s custom home design assistance.
Make Your Pantry Choice Part of a Home Designed Around You
The right decision is practical: prioritise storage and easy access with a walk-in pantry, or choose a butler’s pantry if you’ll regularly use storage plus a separate work area. The butler's pantry vs walk-in pantry question isn’t settled by which option sounds more impressive. Choose the functions your household will use and fit them into a home that works as a whole.
Before settling on a layout, revisit your routine audit. Which supplies do you reach for most? Do you regularly prepare food or use appliances away from the main kitchen bench? Do household members often cook together or move between the kitchen and dining area? Your answers help keep the design focused on real patterns, rather than occasional preferences.
Bring your pantry priorities into the design conversation
Take your notes on storage, cooking and entertaining into the design discussion. A pantry’s position can affect how you move between kitchen work areas, where groceries are put away and how the kitchen connects with adjoining living spaces. For instance, a separate work zone may suit regular appliance use, while a direct storage area may better support quick access to ingredients. Consider both the pantry’s purpose and its relationship with the rooms around it.
Pantry planning is one part of shaping a home around your household. If you’re also considering how your land and home package fits into the wider process, the tailored house and land package guide provides relevant context for that new-home journey.
Take the next step towards a considered home design
A considered plan brings individual choices together. Pantry access, kitchen workflow, storage and adjoining living areas all need to work alongside one another. Power Housing’s custom home design assistance helps bring household priorities into the design discussion, while tailored house and land package coordination supports the broader new-home process. Your pantry choice can then be weighed as one part of a layout shaped around how you want to live.
You don’t need to choose a pantry by trend or by name. Start with the tasks you’ll do often, decide whether storage or a separate work function matters most, then consider how each option fits the complete floor plan. That gives you a clear basis for a confident decision.
Explore your home design options and bring your pantry priorities into a considered new-home plan.
Shape a home around the way you live
Your pantry decision can be a useful starting point for thinking about how the rest of your new home should support daily life. As you weigh the butler's pantry vs walk-in pantry, focus on what you want to make easier at home, then carry that priority into your wider design decisions.
Power Housing’s custom home design assistance helps bring your household’s priorities into the design discussion, while tailored house and land package coordination supports the broader new-home journey. Together, these considerations can connect kitchen needs with the layout of the complete home.
Take the next step at your own pace. Explore your home design options and start shaping a home that feels considered, practical and personal. Your everyday routines are a strong place to begin.
Frequently Asked Questions
What is the main difference between a butler’s pantry and a walk-in pantry?
A walk-in pantry primarily provides accessible storage; a butler’s pantry can also include a separate area for preparation or other kitchen tasks. Names don’t guarantee identical layouts or inclusions, so consider what the proposed space actually allows. Decide whether you need shelves for groceries alone or a bench for staging meals. Base your butler's pantry vs walk-in pantry decision on household routines, available floor-plan space and intended use, not the label.
Is a butler’s pantry better than a walk-in pantry?
Neither option is automatically better; the right fit depends on how your household uses the kitchen. A separate appliance or preparation zone may be worthwhile if you use it regularly, while a walk-in pantry may better serve a household focused on organising ingredients and supplies. Consider cooking habits, how people move through the kitchen and what space remains for other priorities in the overall layout.
Can a walk-in pantry include space for appliances?
Yes, a walk-in pantry can include appliance space if the layout is planned around it. Before choosing shelving, list what you expect to keep or use there, such as a toaster, mixer or air fryer. Think about how each item will be accessed and whether there’s a suitable usable surface. Don’t assume a benchtop or power points are part of every design; plan the pantry around its storage role and appliance needs.
Does a butler’s pantry need to be large?
No single size suits every home. A pantry’s usefulness depends on the tasks it needs to support, how people access it and how it connects with the kitchen. A compact space planned for a specific appliance or preparation task has different needs from one intended for several activities. Rather than starting with a standard dimension, identify the functions you’ll use regularly and shape the layout around them.
Can a butler’s pantry and walk-in pantry be combined?
A pantry can be planned for both organised storage and selected work tasks, depending on the floor plan and your priorities. Combining functions doesn’t require a particular room name or standard arrangement. Start by listing must-have activities, such as storing dry goods and using a mixer, then consider how shelving and any work area can fit together. This helps keep occasional preferences from crowding out the functions you’ll use most.
Does a butler’s pantry add value to a new home?
There’s no guaranteed resale outcome from adding a butler’s pantry. How useful it seems can depend on the home’s overall design and what future occupants value. For your household, consider whether you’ll use the extra work area often enough to justify the floor space it takes. A considered design prioritises practical function within the complete home, rather than relying on a pantry feature to promise a particular market result.
Should I choose my pantry before finalising my kitchen layout?
Yes, consider pantry needs as part of the kitchen and whole-home design, not as a last-minute detail. Its position can influence how you access ingredients, move between work areas and allocate room for other kitchen functions. First identify what you need to store and whether you’ll use a separate preparation area. Then assess how each option fits your planned layout and household routines before decisions are finalised.


