

Choosing a new home starts with more than a floor plan. For anyone considering new residential builds, the key is to weigh up how your household lives, what the land allows and which decisions you want to make together.
It’s natural to have questions. What counts as a new build? How does a house-and-land package compare with a custom-designed home? And which choices could affect how well the finished home suits your day-to-day life?
This guide explains the main pathways, the stages involved and the decisions worth considering before you commit. You’ll see how land, design preferences and household needs can shape the project, with practical steps to help you compare options.
Power Housing coordinates tailored house-and-land packages and assists with custom home design. Start by identifying what matters most to your household, then consider which pathway could bring your land and design priorities together.
Key Takeaways
- Understand what qualifies as a new residential build and how the project takes shape from early planning through construction.
- See how household needs, site characteristics and design choices influence one another, so you can focus on what matters for your home.
- Compare new residential builds through a house-and-land package, a home on land you own or a more customised design pathway.
- Clarify your essential needs and flexible preferences before weighing up land and design options.
- Explore how Power Housing coordinates tailored house-and-land packages and assists with custom home design to align a project with your requirements.
What counts as a new residential build in Australia?
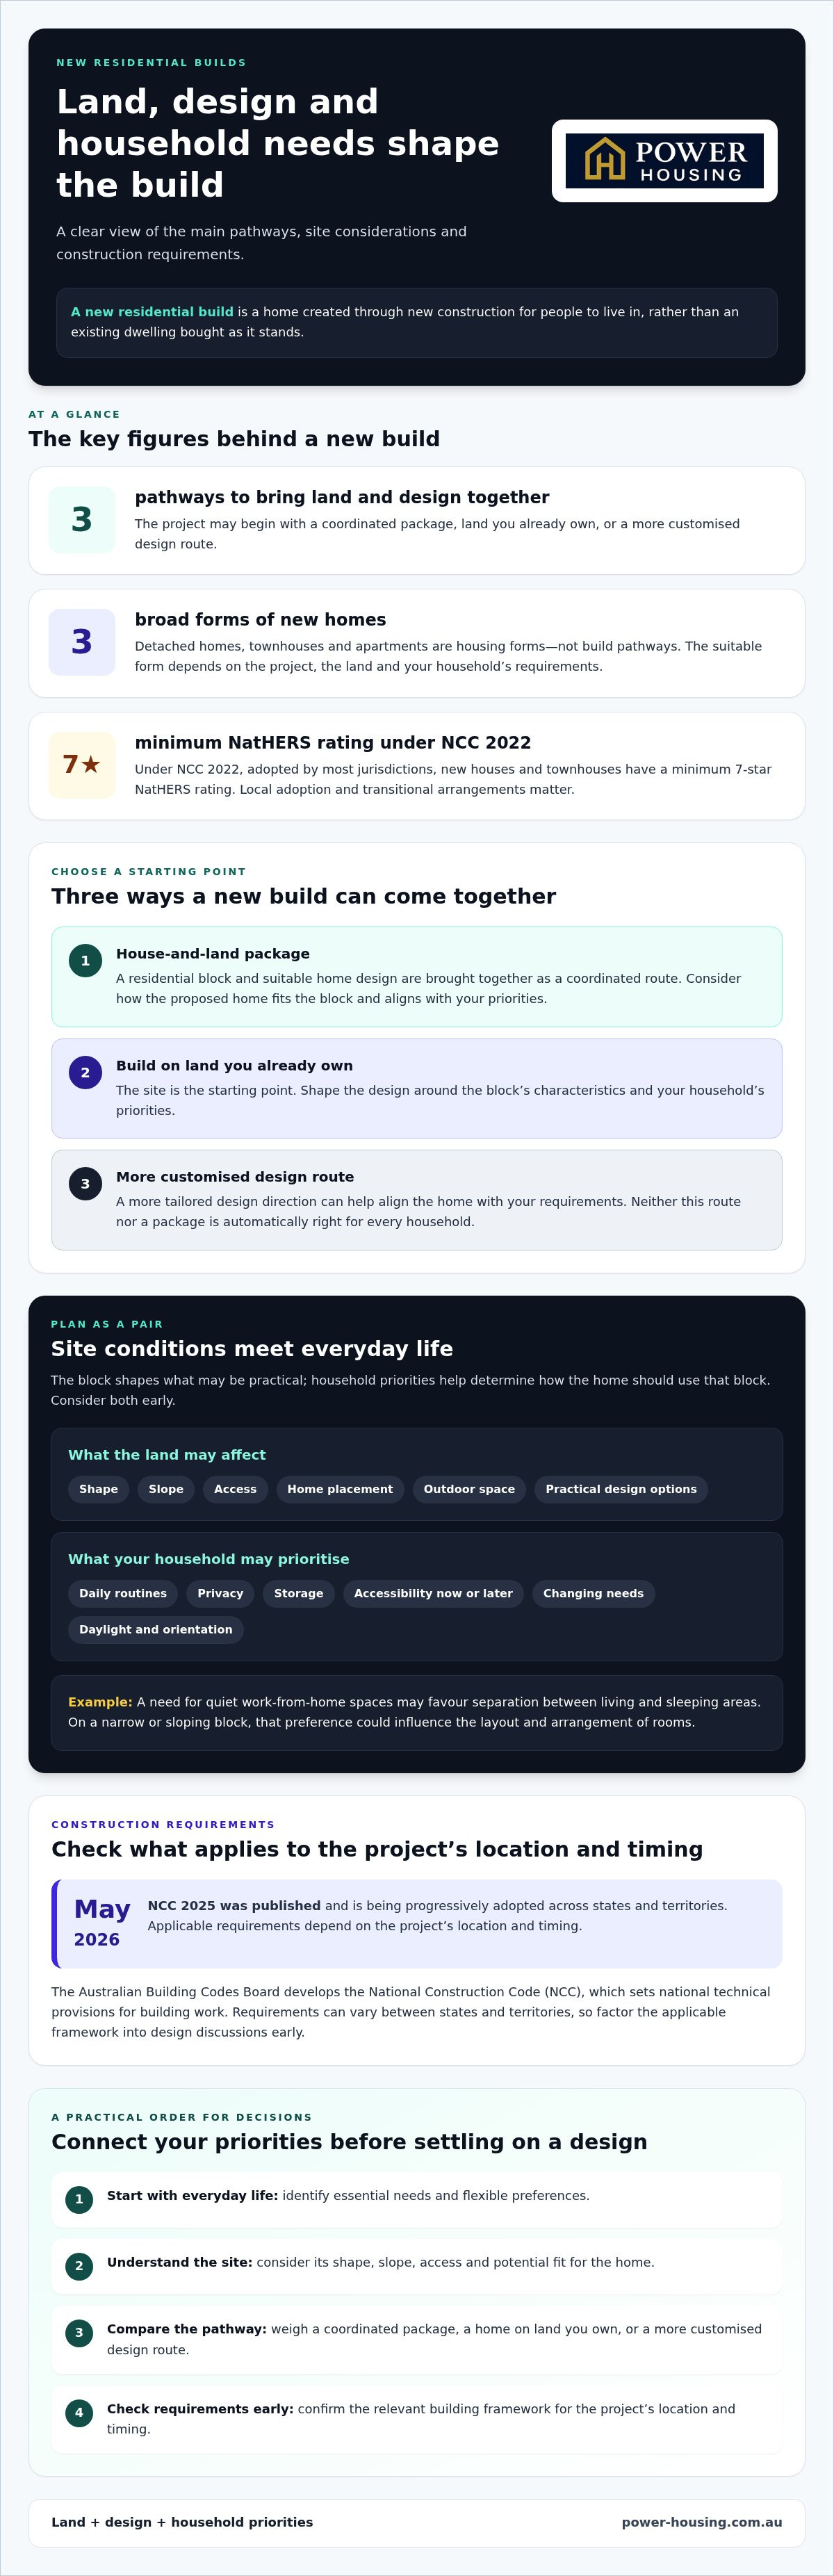
A new residential build is a home created through new construction for people to live in, rather than an existing dwelling bought as it stands. The project may start with vacant land and a chosen design, or with land you already own and a home planned for that site. The defining feature is the construction of a new residential dwelling.
That distinction separates a new build from the different ways a project can be organised. You might coordinate land and a home design as a package, plan a home for a block you already own, or take a more customised design route. Each pathway brings different decisions about the site, layout and how the project comes together.
What types of homes can a new residential build include?
New residential construction can include detached homes, townhouses and apartments. These describe broad housing forms, not build pathways. A townhouse, for example, describes a type of home, while a house-and-land package describes a way to coordinate land and a home design.
The suitable form depends on the project, the land and your household’s requirements. A detached home may suit someone prioritising a standalone layout, while a townhouse or apartment may fit a different site or living preference. Site conditions and relevant planning and building requirements also shape what can be designed and constructed. Requirements can vary between states and territories, so understand the applicable framework early. The Australian Building Codes Board (ABCB) is associated with developing the National Construction Code (NCC), which sets national technical provisions for building work.
Start by deciding which type of home best supports your household, then consider how the land and project arrangement fit. The form of the home and the pathway for bringing land and design together are related, but they are not the same decision.
How do house-and-land packages fit into a new build?
A house-and-land package brings a residential block and a suitable home design together as a coordinated route into a build. Considering the land and design in relation to each other helps frame early choices, such as the home’s layout and how it may fit the block. Power Housing coordinates tailored packages by matching land with suitable residential designs.
This differs from planning a home on land you already own. In that pathway, the site is the starting point, and the design is considered around its characteristics and your household’s priorities. Power Housing also provides custom home design assistance to help align the design direction with those requirements.
Neither route is automatically right for every household. If you’re weighing up how a coordinated package works, consider how the proposed home fits the block and whether the package aligns with your priorities. Understanding the distinction can help you identify a useful starting point for your plans.
How do land, design and construction decisions shape a new build?
A home plan needs to respond to both its site and the people who’ll live in it. A household that needs quiet spaces for working from home may prioritise separation between living and sleeping areas. On a narrow or sloping block, that preference could affect the layout and arrangement of rooms. Considering these factors together early helps you make more informed design choices.
Site and design decisions work best as a pair: the block shapes what may be practical, while household priorities help determine how the home should use that block. This is a useful starting point for new residential builds, whether the design is adapted to land or the land is selected with a preferred home in mind.
What should a home design respond to?
Start with everyday routines, not just room count. Consider who needs privacy, where storage would be useful, whether accessibility matters now or may matter later, and how your household’s needs could change. These priorities help turn a broad wish list into a practical design direction. For more ideas on tailoring a layout, explore this custom home design guide.
Orientation and natural light can also inform design priorities. Think about which rooms you’d prefer to receive daylight at different times, while recognising that the result depends on the site and final design. Power Housing’s custom home design assistance can help align a home’s layout with your household’s requirements, rather than assuming one arrangement suits everyone.
Why does the land matter to a new residential build?
Look beyond the block’s area. Its shape, slope and access may affect where a home can sit, how outdoor space is arranged and which designs are practical. A sloping site, for instance, may call for different layout considerations from a level block. Consider these factors alongside your household priorities when planning the project.
A block’s characteristics don’t dictate a single design, but they help define the questions to resolve early. Think about how the home might fit the site, where access could work and which features matter most. A practical guide to choosing a block can help you assess these factors before settling on a design.
Construction requirements are another project consideration, not a universal checklist. The National Construction Code (NCC) 2025 was published in May 2026 and is being progressively adopted across states and territories, so the applicable requirements depend on the project’s location and timing. Under NCC 2022, adopted by most jurisdictions, new houses and townhouses have a minimum 7-star NatHERS rating; local adoption and transitional arrangements matter. Factor these requirements into design discussions early, rather than assuming every site follows the same pathway.
The Australian Bureau of Statistics (ABS) publishes building approvals data covering houses and other residential dwellings. It offers national context, while the details of an individual project still depend on its site, design and applicable requirements.
If you’re beginning to connect your land and design priorities, explore Power Housing’s custom home design assistance to shape a home around your household’s needs.
Which new-build pathway best matches your priorities?
There’s no single route that suits every household. The right fit depends on where you’re starting, how much design flexibility matters and how you want land and home decisions to come together. Use this comparison to identify what each pathway involves, then weigh those factors against your priorities.
| Pathway | Coordination needs | Design flexibility | Key decisions |
|---|---|---|---|
| Coordinated house-and-land package | Land and a suitable residential design are considered together. | Design choices depend on the package and project. | Consider how the block and proposed layout suit your household. |
| Home on land you own | The design needs to respond to your existing site. | Design direction can be developed around your requirements and the land. | Consider the block’s characteristics, site requirements and preferred layout. |
| More customised design route | Household priorities, site and design decisions need to be brought into alignment. | Greater scope to shape the design around specific needs. | Decide which features are essential and how the design can work with the site. |
When might a coordinated house-and-land package suit?
A coordinated package may suit buyers who want to consider the block and home design as parts of one project. Looking at them together helps you assess how the proposed layout relates to the land, rather than treating each choice in isolation. Power Housing coordinates tailored packages by matching land with suitable residential designs. Compare the block and proposed home against your household’s needs to judge whether this route fits.
When might custom home design matter more?
Custom home design may matter when your household needs a layout shaped around particular routines, privacy preferences or changing requirements. One family might prioritise shared living areas, while another household may value separation between work and rest spaces. These priorities can guide design choices, while the design still needs to respond to the site and project requirements.
Use the comparison as a starting point, not a ranking. If you already own land, the site may guide your design brief. If you’re exploring a coordinated package, consider how the land and proposed home work together. If design flexibility is central, list the features that matter most before deciding which pathway to explore.
As you compare options, pay attention to what is included and which choices need separate consideration. A new home inclusions checklist can help you organise questions and compare the details more clearly.
New residential builds are also part of wider conversations about housing and the places people live. The Australian Housing and Urban Research Institute (AHURI) publishes research on housing and urban policy, offering broader context for thinking about how a home relates to its surroundings and community.
If a coordinated approach or a more tailored design direction feels relevant, explore Power Housing’s house-and-land coordination and custom home design assistance as a next step in shaping your project.
How can you prepare before committing to a new residential build?
You don’t need to have every detail settled before exploring a build. Start with a clear picture of how you want your home to work, then use it to assess land and design options. This preparation makes early discussions more focused without forcing a rushed decision.
Begin with your household, define what matters most, then assess land and design together before deciding how to proceed. This gives you a practical framework for considering new residential builds, while leaving room to refine preferences as the project takes shape.
- Clarify household needs. Think about who will live in the home, how daily routines work and what may change in the future.
- Set your priorities. Separate essential features from preferences you could adapt, such as a particular room arrangement or extra storage.
- Consider the land. If you have a block in mind or already own one, consider how its characteristics may affect the home’s layout and design direction.
- Compare design directions. Look at how different layouts could support your priorities and respond to the site before settling on a pathway.
Which priorities should you define first?
Start with household size and routines. Consider how you use shared spaces, where privacy matters and what storage would make everyday life easier. Then separate must-haves, such as accessibility needs or a quiet work area, from optional features that could be adjusted later. A concise priority list helps keep land and design discussions focused on what will serve your household.
Think beyond your current routine, too. A flexible layout may be valuable if household needs change, but you don’t need to decide every possible future feature now. Mark each item as essential, desirable or open to change. This makes it easier to explain your priorities without treating every preference as a fixed requirement.
What should you understand before moving to the next step?
Land, design and construction decisions are connected. The block may influence which layout is practical, while household needs shape which design features deserve attention. Project requirements, approvals and applicable rules can also vary across Australia, so the relevant details depend on the project and its location. Avoid assuming one checklist or sequence will fit every build.
Before making a commitment, note what you know, what you still need to understand and which decisions depend on one another. This gives you a grounded starting point, even if you’re weighing up different pathways. For a fuller view of the process, use this step-by-step guide to building a new home alongside your own priorities.
Preparation doesn’t mean locking in every detail. It means knowing what your household needs, where you can stay flexible and what questions the land and design choices raise. If you’re ready to explore a tailored pathway, explore house-and-land packages and custom home design assistance with Power Housing.
How can Power Housing help you explore a new residential build?
Choosing a pathway is easier when land, design and household priorities are considered together. Power Housing supports new residential builds through tailored house-and-land package coordination and custom home design assistance. These offer two practical starting points: explore a coordinated approach to land and residential design, or shape design ideas around your household’s needs.
You don’t need a finished brief to begin exploring. A sense of what matters most, such as how many people will live in the home, how you use shared spaces or where flexibility would help, is a useful starting point. These priorities focus the discussion without locking you into every design decision from the outset.
How does land-and-design coordination support the project?
A block influences what may be practical in a home’s layout, while the intended home helps clarify what kind of land could suit the project. Considering both together brings those choices into context. Power Housing coordinates tailored house-and-land packages by matching land with suitable residential designs, helping you consider how the proposed home and selected block relate to each other.
Site characteristics and personal requirements differ. Coordination means considering land and design as connected parts of a project, rather than making each choice without reference to the other. Your priorities can guide which features to focus on and which questions to resolve as the project develops.
If you already have land, the starting point is different. Power Housing’s custom home design assistance helps you explore a design direction that responds to the site and your household’s requirements. In either case, the aim is to make considered choices around the particular project, not apply a single layout or formula to every home.
What is a useful next step for an early-stage buyer?
Start by writing down your essential needs and the features you’d like to explore. Note whether you have land in mind, whether you’re considering a coordinated package and which parts of the design matter most. You might prioritise privacy, storage or space for changing household needs. Keep flexible preferences separate so there’s room to consider how they fit the site and design.
That short brief can make an early project conversation more focused, even if you’re still deciding which pathway feels right. Power Housing’s custom home design assistance can help you explore how a home’s design might align with your household requirements, while tailored package coordination brings land and suitable residential designs together.
There’s no need to settle every detail before taking a first step. Use what you know about your household and preferred direction to start exploring, then refine your choices as the project becomes clearer. Explore your new-home options with Power Housing.
Take your next step at your own pace
A clear starting point doesn’t require a complete plan. Decide what you want your home to support, what you’re open to adjusting and which questions you’d like to explore next. That reflection can turn the idea of new residential builds into a more personal direction, without asking you to commit before you feel ready.
Your priorities can evolve as you learn more about the project. Keep them as a guide, not a rigid checklist. When you’re ready, bring that early thinking into a conversation about possible pathways and design direction.
Power Housing supports homebuyers across Australia as they explore new-home projects. Explore tailored house-and-land packages and custom home design assistance with Power Housing to take a considered next step towards a home shaped around your needs.
Frequently Asked Questions
Are new residential builds always more energy-efficient than older homes?
No. A new home is not automatically more energy-efficient in everyday use. Its performance depends on factors such as the design, construction quality, appliances and how the home is operated. New homes must meet the energy-efficiency requirements applicable to their project and jurisdiction, but that doesn’t guarantee lower energy use in every household. Older homes may also perform better after upgrades. Compare specific design features and likely household use rather than relying on age alone.
Can I change the design after a new-home project has started?
Sometimes, but the options depend on the project stage, contract terms and whether approvals or construction work are affected. A change to a room layout before construction may be simpler to consider than relocating plumbing or altering structural elements after work has begun. Changes can affect cost, approvals or timing. Raise important design questions early and make sure any agreed changes are documented through the project’s formal process.
Do new residential builds have to meet the National Construction Code?
Yes. New residential building work must comply with the applicable National Construction Code (NCC) provisions, as adopted and applied in the relevant state or territory. Adoption dates and transitional arrangements can differ, so the requirements depend on the project’s location and timing. The NCC covers matters such as safety, health, amenity and energy efficiency. Confirm which version and local provisions apply to your project before relying on general national guidance.
Can a new residential build be designed for accessibility and changing needs?
Yes. Accessibility can be considered during design, rather than left until the household’s needs change. For example, you could discuss step-free entry, wider circulation space or a bathroom layout that allows easier movement. The right features depend on the occupants, site and applicable requirements. Prioritise the changes that would make daily life easier, and consider which design choices could support future flexibility without making every possible adaptation a current requirement.
Are government grants available for people building a new home?
Yes, some Australian government schemes support eligible buyers building or buying a new home, but availability and criteria vary. The First Home Owner Grant is administered by states and territories, with rules that may cover first-home buyer status, property value and intended occupancy. Federal initiatives may also assist eligible buyers. Check current official government information for your jurisdiction before including a grant or scheme in your plans, as eligibility and terms can change.
What should I consider if I want to build on land I already own?
Start by understanding the block’s title details, easements, access and available services, as these can affect where and how a home is designed. Consider the land’s slope and shape, too. For example, an easement may limit where structures can be placed, while a sloping block may influence the layout. Check applicable planning controls and building requirements early, then shape a design brief around both the site and your household’s needs.
Can I personalise a new residential build?
Yes. Personalisation may include choices about the layout, storage, privacy and how shared spaces support your routines. The extent of changes depends on the project and design stage, so identify your preferred features early and distinguish essentials from optional touches. Power Housing’s custom home design assistance can help explore how a home could suit your household. Power Housing offers this assistance alongside tailored house-and-land package coordination for people considering a new build.


