

A feature that makes a display home memorable may not be part of the proposal you’re comparing. New home inclusions vary in scope and detail, so labels such as “standard” or “premium” don’t tell you exactly what your home includes. Check the written specification for the product, location, quantity and installation details.
It’s reasonable to want a clear picture before you commit. Comparing proposals is difficult when flooring, appliances, heating and cooling, lighting or outdoor works are described differently, or shown as upgrades in a display home.
This checklist helps you compare written specifications, identify potential extras and prioritise features around your household, design preferences and project plans. Work through each category, record the details side by side and flag gaps instead of making assumptions. Power Housing coordinates tailored house and land packages and provides custom home design assistance to help connect your design choices with the way you want to live.
Key Takeaways
- Use the written specification to understand what each inclusion covers, rather than relying on the word “standard”.
- Review new home inclusions by category, from site preparation and structure through to services and outdoor scope.
- Separate included items, optional upgrades and exclusions so display-home features don’t blur what’s in the proposal.
- Compare proposals using the same checklist and assumptions. Record gaps in detail rather than treating them as equal scope.
- Prioritise features around your household’s needs, preferred design and selected land to shape a home that fits your plans.
What do new home inclusions cover, and why do they vary?
A new home inclusion is an item, product or piece of work described as part of a specific home proposal or contract. It defines some of that project’s scope, but it isn’t a universal checklist shared by every builder.
Inclusions may cover construction, finishes, services or work around the home. Pay attention to the boundaries: a proposal might name a flooring type without saying which rooms it covers, or mention kitchen appliances without listing models or installation details. The broader process of home construction involves many stages and components, so a clear specification helps show which of them the proposal covers.
An inclusion list describes specified items or work, not every factor that shapes the finished home. Design, selected land and project requirements are related, but they aren’t automatically covered just because they’re part of the same plan. Read the proposal, plans, schedules and selections together to understand the full scope.
What does “standard inclusion” mean in a new home?
“Standard” usually refers to the base specification in a builder’s proposal. It doesn’t mean there’s an industry-wide list of identical products or work. Compare the detail, not just the label. For tapware, for example, look for the stated range, finish and installation rather than relying on the word “included”. Use the written documents to confirm what the proposal describes.
Why can new home inclusions differ between projects?
Projects vary because buyers have different designs, specifications and briefs. A change to the layout can affect the items or work required, while selected finishes determine which products appear in the specification. Site conditions can also influence project scope. Requirements may differ by jurisdiction, so don’t treat one package as a national benchmark.
Use these questions to read a proposal precisely:
- What is covered? Identify the item or work, where it applies and any stated limits.
- How is it specified? Look for product details, dimensions, finish, quantity or installation information where relevant.
- What sits outside the scope? Note exclusions, selections and project requirements described separately.
These distinctions help you spot when two proposals use similar labels but describe different work. Less detail doesn’t mean the scope is the same; it means there’s less information to compare. Record what each document states, what it leaves broad and which elements relate to design, land or project conditions. That gives you a practical basis for comparing proposals without assuming one builder’s terminology applies to another.
Use this checklist to review new home inclusions by category
Work through the written specification in a consistent order. Treat each item below as a prompt, not an assumption that it comes with every proposal. For each item, record the product or work described, its specification, any stated quantity and the installation scope. If a detail isn’t specified, mark it as unclear rather than filling the gap with an assumption.
Check the site, structure and external scope
Separate work on the land from work on the home itself. Site conditions and the project brief can shape what’s required, so look for descriptions and allowances specific to the property.
- Site preparation: Note any stated clearing, excavation, soil testing, retaining work or site-cost allowances. Record what each allowance covers, if described.
- Structure: Review the details given for foundations, framing, roof structure and cladding. Look for stated materials or specifications, not just broad labels.
- External scope: Check roofing, windows, external doors and drainage. Then record any driveway, fencing, landscaping or other outdoor work described. Keep these separate from internal finishes.
Review finishes, rooms and services
Finish descriptions can sound similar while referring to different products or levels of detail. Compare the schedule line by line. Note whether it names a range, material, finish, quantity or installation area.
- Interior finishes: Check flooring, painting and cabinetry descriptions, including where they apply. For benchtops and fixtures, record the stated material, finish or specification.
- Kitchen and bathroom: Look for cabinetry details, sinks, tapware, toilets, showers and screens. Note appliance models or performance details where the documents state them.
- Services: Review the stated electrical points and fittings, plumbing, hot-water system, heating and cooling. Check whether installation and coverage are described. Don’t assume a service is included throughout the home.
Consider energy performance and future household needs
Compare documented insulation, glazing and other energy-related specifications. Don’t infer a rating from a product name or assume the same requirements apply to every project. The National Construction Code (NCC) and its adoption can vary by jurisdiction and project timing. The Australian Building Codes Board (ABCB) publishes NCC information, which can help you understand the framework behind building requirements.
Test the listed choices against everyday routines. Consider which rooms need particular comfort features, how the household uses hot water, and whether lighting and power-point locations suit planned activities. These priorities can help focus design decisions without assuming one specification suits every household.
For a house and land project, consider the home design alongside household priorities and the selected land. Explore tailored house and land planning as you shape those choices.
Compare standard inclusions, upgrades and display-home extras
A polished display can make it difficult to tell what’s part of a base offer and what’s been added for presentation. Classify each feature using the written proposal and specification before comparing options. This gives you a clearer view of what’s included, what’s optional and what sits outside the described scope.
Display-home presentation is not proof that a feature is included in your proposed home.
Tell included features apart from display-home styling
Compare visible finishes with the documents, not just with what you see on display. Furniture, artwork and decorative styling may be separate from construction scope. Premium fixtures, landscaping and energy features also need to be checked against the written specification. For each item, note its scope and product details, then mark it as included, optional or unclear.
Read allowances, upgrades and exclusions accurately
An upgrade is an optional selection beyond the stated base specification. An exclusion is an item outside the scope described in the project documents. An allowance is a stated budget or provision for an item or work, not necessarily a selected product or completed installation. Keep these categories separate to see what the proposal actually specifies.
Use this table as a comparison template. Replace the examples with the wording from each proposal, and use the same categories for every option.
| Item | Stated scope | Specification | Status | Buyer questions |
|---|---|---|---|---|
| Flooring | Rooms or areas covered | Material, range or finish stated | Included, upgrade, allowance or excluded | Which areas and installation are covered? |
| Kitchen appliances | Appliances named in the documents | Model or performance details, if stated | Included, upgrade, allowance or excluded | Are specific products identified? |
| Lighting | Fittings or locations described | Type, quantity or specification stated | Included, upgrade, allowance or excluded | Which fittings and areas are covered? |
| Landscaping | Outdoor work described | Materials, areas or extent stated | Included, upgrade, allowance or excluded | What work does the stated scope cover? |
Copy the project documents’ exact wording into the table. If a proposal says “allowance”, preserve that label rather than recording a particular product as included. If an item appears in a display home but not in the specification, don’t assume it’s part of the base offer. Mark it as unclear in your comparison and list any stated upgrade options separately.
This method makes new home inclusions easier to compare without treating vague descriptions as equal to detailed specifications. It also gives you a practical record of the choices that matter to your household as you review proposals.
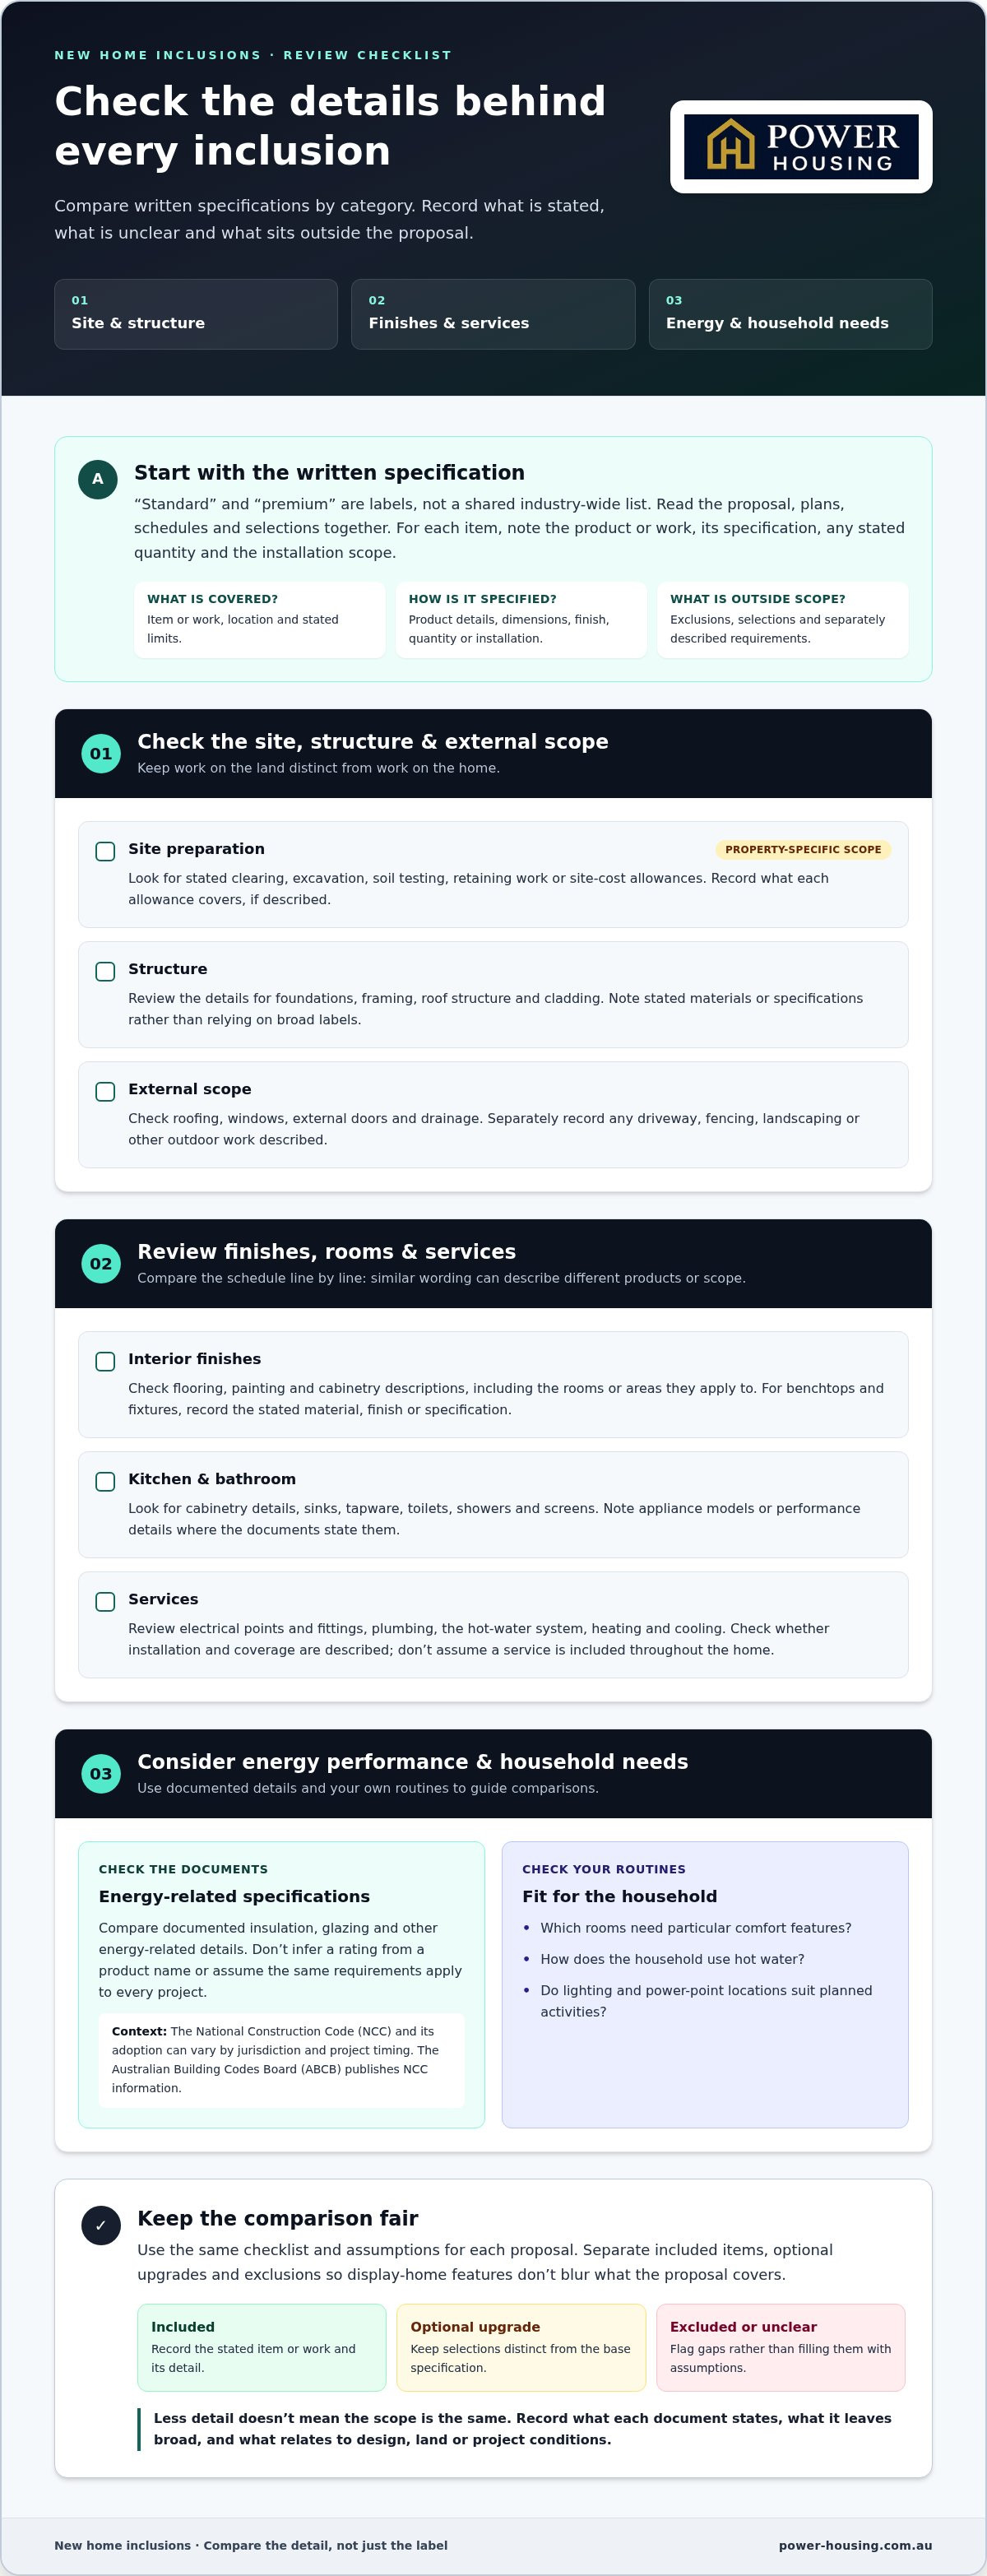
Apply a new home inclusions checklist to compare proposals fairly
A fair comparison starts with a consistent method. If one proposal names a product and another uses a broad label, don’t treat them as equal simply because they appear under the same heading. Compare the written scope, record what’s missing and keep your assumptions consistent.
Build a like-for-like comparison table
Set up one table for every proposal, using the same categories and project assumptions. This makes differences easier to see without letting a more detailed document automatically appear more generous.
- Align the starting point. Use matching categories for site work, rooms, finishes, structure, services and outdoor scope. Compare proposals based on the same design brief and land assumptions.
- Copy the description accurately. Record the wording for each item, including any product name, quantity, quality level, location or installation detail stated. Don’t reduce a precise description to a vague label.
- Mark the status. Identify whether each item is described as included, an upgrade, an allowance or an exclusion. Keep optional selections separate from the base specification.
- Flag gaps and differences. Use a clear note such as “not specified” or “scope differs” where the documents don’t provide equivalent detail. Don’t fill a gap by assuming it matches another proposal.
- Review the comparison as a whole. Look for patterns in what’s clearly described, what varies and what remains unresolved. Carry those points into the next project discussion.
This process compares inclusion scope, not the total cost of building. Site conditions, design changes and other project requirements can affect the broader budget, so keep that analysis separate from your side-by-side inclusion table. For wider budgeting context, see the 2026 Australian home-building cost guide.
Prioritise inclusions around your household
Once the proposals are organised, assess each item against how you’ll use the home. Separate must-haves from preferences and lower-priority upgrades. A household that cooks often may place more weight on kitchen layout and storage; another may prioritise practical flooring or comfortable spaces for working from home. The aim is a good fit, not a longer list of features.
Consider routines as well as appearances. Think about who uses each room, where storage is needed and which services support daily comfort. Use those priorities to shape your design brief.
Use your shortlist to guide design decisions alongside the selected land. Explore tailored house and land planning to connect household priorities with your project choices.
Plan tailored new home inclusions around your design and land
A checklist helps you see what each proposal describes. Next, decide which choices matter for the home you want to live in. The right priorities depend on your household, preferred design and selected land, not on a universal list of features. Use those factors to shape a brief that gives your project a clear direction.
Connect inclusion choices to the home you want to live in
Start with everyday life. Think about your household’s needs now and how they may change, how people move through the home, where belongings need to be stored and which spaces you’ll use most. Then consider how layout and specification work together. A room’s purpose can affect its storage, finishes, lighting and services, so assess these decisions as a group rather than in isolation.
Use prompts like these to turn general preferences into practical priorities:
- Daily routines: Which areas need to support busy mornings, shared meals, study or working from home?
- Household needs: Where would more storage, flexible space or easier movement make a difference?
- Design preferences: Which materials, colours and finishes feel right for the rooms you use most?
- Selected land: How should the home’s orientation, layout and outdoor areas respond to the block and project brief?
Package choices are easier to assess when you see how the home and land fit together. The house and land package buyer’s guide offers further context for considering those decisions as a connected project.
Move from checklist to a tailored project brief
Bring your comparison notes together in a short brief. Separate essential needs from preferred features and possible trade-offs. This makes it easier to explain what matters while leaving room to consider options in context, rather than choosing upgrades simply because they’re displayed or promoted.
Include the details that will help guide design decisions:
- Household priorities: Note routines, storage needs and important spaces.
- Preferred specifications: Record the finishes, fixtures or services you’d like considered.
- Trade-offs: Identify where you’re flexible and which choices deserve closer attention.
- Project context: Keep the selected land and overall design brief alongside your inclusion preferences.
Power Housing coordinates tailored house and land packages and provides custom home design assistance, helping connect household priorities with project-specific choices. A clear brief gives that process a useful starting point and helps shape a home design around your plans.
Ready to take the next step? Explore tailored home and land support with Power Housing.
Turn your priorities into a confident next step
Your inclusion choices can do more than shape a specification. They can turn the way you live, the spaces you value and your plans for the land into a clear direction for your new home. Keep your notes practical: distinguish essentials from preferences and identify where you’re open to options.
Use that brief as a starting point for the next conversation about design and project fit. Power Housing’s tailored house and land package coordination and custom home design assistance can bring those considerations together. A thoughtful approach to new home inclusions gives you a stronger basis for decisions that feel personal, considered and connected to your plans.
Ready to move from comparison to planning? Explore tailored house and land support with Power Housing.
Take the next step at your pace, with a clearer sense of what matters most in the home you’re creating.
Frequently Asked Questions
Are new home inclusions the same with every Australian builder?
No. Each builder sets the scope and detail of its own offer, so similar labels can describe different products, quantities or work. One proposal might identify a particular tapware range, while another simply refers to tapware. Compare the documents item by item, including any plans, schedules and selections they reference. If two descriptions aren’t clear enough to compare, record that difference rather than assuming they mean the same thing.
Are appliances usually included in a new home?
Appliances may be included, offered as optional selections or left outside the stated scope. Don’t infer what’s supplied from a kitchen display or a broad phrase such as “modern kitchen”. Look for the appliance type and, where the documents provide them, model or performance details. Also note whether installation is described. This helps distinguish a specified appliance from a general allowance or an item shown for display.
Does a new home package always include landscaping and fencing?
No. Landscaping and fencing aren’t automatically part of every package. A proposal might describe specific outdoor work, provide a limited scope or omit those items. Check plans and schedules for details such as areas covered, materials, extent of work and stated exclusions. A finished display yard can suggest a complete outdoor space, but the project documents determine what the proposal describes.
Can inclusions change after a new home contract is signed?
Changes may be possible, but the process and implications depend on the signed contract and the project’s stage. A requested change can affect selections, documentation, cost or timing, so don’t rely on a verbal note or an earlier proposal as the final record. Review the contract’s variation provisions and keep written records of agreed changes, including the revised item description and any updated documents.
What is the difference between an inclusion and an allowance?
An inclusion identifies an item or work described within the project scope. An allowance sets aside a stated provision for an item or work, but may not identify the final product or completed installation. For example, a schedule could name a particular sink as included or use an allowance for a sink selection. Note which wording appears, what it covers and whether a final selection is documented elsewhere.
Are energy-efficiency features automatically included in every new home?
Some energy-related design requirements apply through the building rules relevant to a project, but that doesn’t mean every feature promoted as energy efficient is automatically included. Requirements can depend on the applicable National Construction Code, adoption timing and jurisdiction. The NCC 2022 introduced a 7-star NatHERS energy-efficiency rating for new homes, while NCC 2025 adoption is staggered. Check the project documentation for the applicable basis and specified features.
Should I compare inclusions before choosing a house and land package?
Yes. Comparing the home specification alongside the selected land helps you understand what the proposal covers and which project assumptions shape it. For instance, consider a design choice alongside the block’s characteristics rather than assessing it as a standalone feature. Shortlist the items that matter most to your household, then compare how each package describes them. This supports a decision based on fit and scope, not presentation alone.


