

What if a narrow block could feel open, bright and comfortable without giving up the spaces your household needs? The key is choosing narrow block house designs Australia that respond to the land, rather than squeezing a standard layout into a tighter footprint.
It’s understandable to worry that a narrower home might feel cramped or dark. Thoughtful planning can make a real difference: place storage where it supports everyday routines, connect living areas to outdoor space, and consider how orientation and window placement affect natural light and privacy. The right floor plan and number of storeys depend on your block and the way you live.
This guide covers the site details that shape your options, from orientation, slope and easements to applicable planning controls. You’ll also find ways to make spaces work harder, compare single- and double-storey layouts, and plan practical next steps. With a clearer picture of your land and priorities, custom home design assistance can turn general inspiration into a considered plan. Tailored house-and-land coordination brings the land and design into the same conversation.
Key Takeaways
- Assess a narrow block by its dimensions, orientation, access and surroundings, rather than relying on a universal frontage definition.
- Compare single- and double-storey layouts against household routines, weighing footprint and room separation alongside stairs and outdoor space.
- Reduce wasted circulation and plan window placement with privacy and site conditions in mind.
- Record your block’s known features, constraints and household priorities before comparing floor plans.
- Shape narrow block house designs Australia around your land and lifestyle with custom design assistance and tailored house-and-land coordination.
Narrow block house designs in Australia: what makes a block challenging?
There’s no single frontage measurement that defines every narrow block. A narrow-block design responds to limited site width and the conditions of that particular piece of land. The same floor plan may suit one block but feel awkward on another, depending on its depth, orientation, access, neighbouring buildings and applicable planning controls.
A narrow-block home is designed around the site’s conditions and household needs, not created by simply shrinking a standard floor plan. Reducing room sizes alone can leave circulation pinched, storage overlooked or living areas poorly placed. A considered design starts with what the block allows, then organises the home around the way its occupants want to live.
When exploring narrow block house designs Australia, the useful question isn’t just, “Will a house fit?” It’s, “Which layout will make the best use of this block while meeting our priorities?” To answer, look beyond boundary dimensions to the features that affect room placement, windows, access and outdoor areas.
Which block characteristics shape a narrow home design?
Frontage and depth affect the home’s footprint and the sequence of rooms. A narrow frontage can influence the entry, garage and width of living spaces. A deeper site may offer more options for arranging rooms and outdoor areas along its length. Access matters too: the position and width of driveways and paths, along with existing site features, can affect how people reach and move around the home.
Orientation can guide the placement of living areas and windows to make use of available daylight and manage solar exposure. The right approach depends on the site and household priorities, not a one-size-fits-all rule. Slope, easements and nearby buildings may also affect usable space, access, privacy or window placement. Consider their impact alongside the planning controls that apply to the land.
What can a narrow-block design achieve?
A well-planned home can preserve useful living areas without using valuable floor space on unnecessary corridors. Room relationships matter: an entry can lead naturally into shared spaces, while storage can sit where it supports everyday routines. The aim isn’t to make every room as small as possible. It’s to give each part of the home a clear purpose and make movement between spaces straightforward.
Compact dimensions don’t automatically mean poor comfort or limited functionality. A layout can balance shared and private areas, practical storage and access to outdoor space, subject to the site’s constraints. Trade-offs still matter. Prioritising a larger living zone may affect another feature, and a layout that works on one block may not suit another.
Start with the block, then compare designs against daily routines: where people enter, gather, work, rest and store belongings. This site-led approach helps distinguish workable ideas from appealing ones that don’t fit. Power Housing’s custom home design assistance can help turn those details into a considered brief, with the home tailored to the land and the priorities that matter most.
How narrow house designs use light, layout and space more effectively
On a narrow site, an extra hallway or poorly placed doorway can interrupt the flow of a home. A considered layout connects the kitchen, dining and living areas so people move through useful shared spaces, not a corridor that takes up room without adding much function. Depending on window placement and site conditions, this arrangement can also help daylight reach further into the home.
A narrow home feels more liveable when light, movement and privacy are planned together, not treated as separate design problems. A broad opening might brighten a shared area, for example, but its position should also account for views from neighbouring homes and how the household uses the space.
That balance is central to narrow block house designs Australia. The aim isn’t simply to maximise openness. It’s to create connected spaces for gathering and appropriate privacy for resting, working or changing.
How can a narrow home bring in natural light?
Start by considering the sun’s path across the site. Orientation can inform where living areas and windows go, but the best arrangement depends on the block, surrounding buildings and household priorities. Windows on different sides of a space, or internal openings between rooms, may help daylight reach beyond the home’s perimeter. Their effectiveness depends on the design and site conditions.
Where the block allows, a courtyard or light well may bring daylight into areas between external walls. These features also need to work with privacy, available space and the home’s energy-efficiency requirements. Consider shading and window placement together, rather than adding glazing without regard for solar exposure or overlooking.
How can room layout make a narrow home feel more spacious?
Open connections between the kitchen, dining and living areas can make shared spaces feel more continuous. Private rooms may benefit from clearer separation to support rest, study or changing household routines. A well-positioned doorway or partial division can define a zone without splitting the home into narrow compartments.
Stairs and hallways need careful placement because they shape everyday movement and use floor area. Storage built into a stair zone, hallway wall or entry can keep belongings accessible without relying on extra furniture. The details depend on the plan, but the principle is simple: make circulation earn its space.
Where site dimensions and priorities allow, a well-positioned door can link an indoor living area to a courtyard or other outdoor space. This can extend the sense of openness and give shared rooms a useful outlook. Consider how the connection will work in daily life, including privacy and the position of neighbouring homes.
For a home shaped around its block and routines, Power Housing’s custom home design assistance can help turn these choices into a considered layout. The design brief can weigh daylight, movement and privacy together.
Single-storey or double-storey narrow block house designs: compare the trade-offs
Choosing how many storeys to build changes more than the home’s appearance. It affects the ground-level footprint, how rooms relate to one another, how people move through the home and how much space remains for outdoor use. Neither option is automatically better. The right fit depends on the block’s usable area, applicable planning controls and household routines.
Use this comparison to identify what matters most before settling on a layout.
| Consideration | Single-storey | Double-storey |
|---|---|---|
| Footprint | Uses more ground area for the same range of rooms. | May fit more floor area within a smaller ground-level footprint. |
| Stairs | No internal stairs between living levels. | Stairs take up space and form part of everyday movement. |
| Room separation | Rooms are arranged along one level, so their sequence matters. | Different levels can separate shared and private rooms. |
| Outdoor space | A larger footprint may leave less ground area for outdoor use. | A smaller footprint may leave more ground area, subject to the site. |
| Household routines | Daily activities stay on one level. | Moving between levels becomes part of daily life. |
When might a double-storey narrow home suit the brief?
A double-storey option may suit households seeking distinct zones, such as shared living areas downstairs and bedrooms upstairs. Stacking rooms can reduce the building footprint compared with placing the same functions across one level, potentially leaving more room for a courtyard, garden or access. Whether that space is achievable depends on the block and its constraints.
Factor in stairs from the start. They affect circulation and may not suit every household’s access needs or future plans. Building height and other applicable planning controls also shape what’s possible, so assess the proposed form against the site rather than assuming an extra level will fit.
When might a single-storey narrow home suit the brief?
Keeping everyday spaces on one level can work well for households who prefer to avoid stairs or want rooms close together. A clear room sequence can support this layout: place shared spaces where they’re easy to reach, then position quieter rooms with suitable separation. Each transition should serve a purpose rather than adding corridors that consume usable area.
The trade-off is footprint. A single-storey plan may need more of the site to provide the same functions, leaving less room for outdoor areas or access. The balance depends on the block’s dimensions and constraints. Compare both options against the routines you want to support, not just the floor area shown on a plan.
For narrow block house designs Australia, storey count is one part of a site-responsive brief. List your priorities, such as keeping rooms on one level, separating sleep and living zones, or retaining outdoor space. Then weigh each layout against the usable site area and applicable planning controls. Power Housing’s custom home design assistance can help align those priorities with a design shaped around the block.
Assess a narrow block before choosing a house design
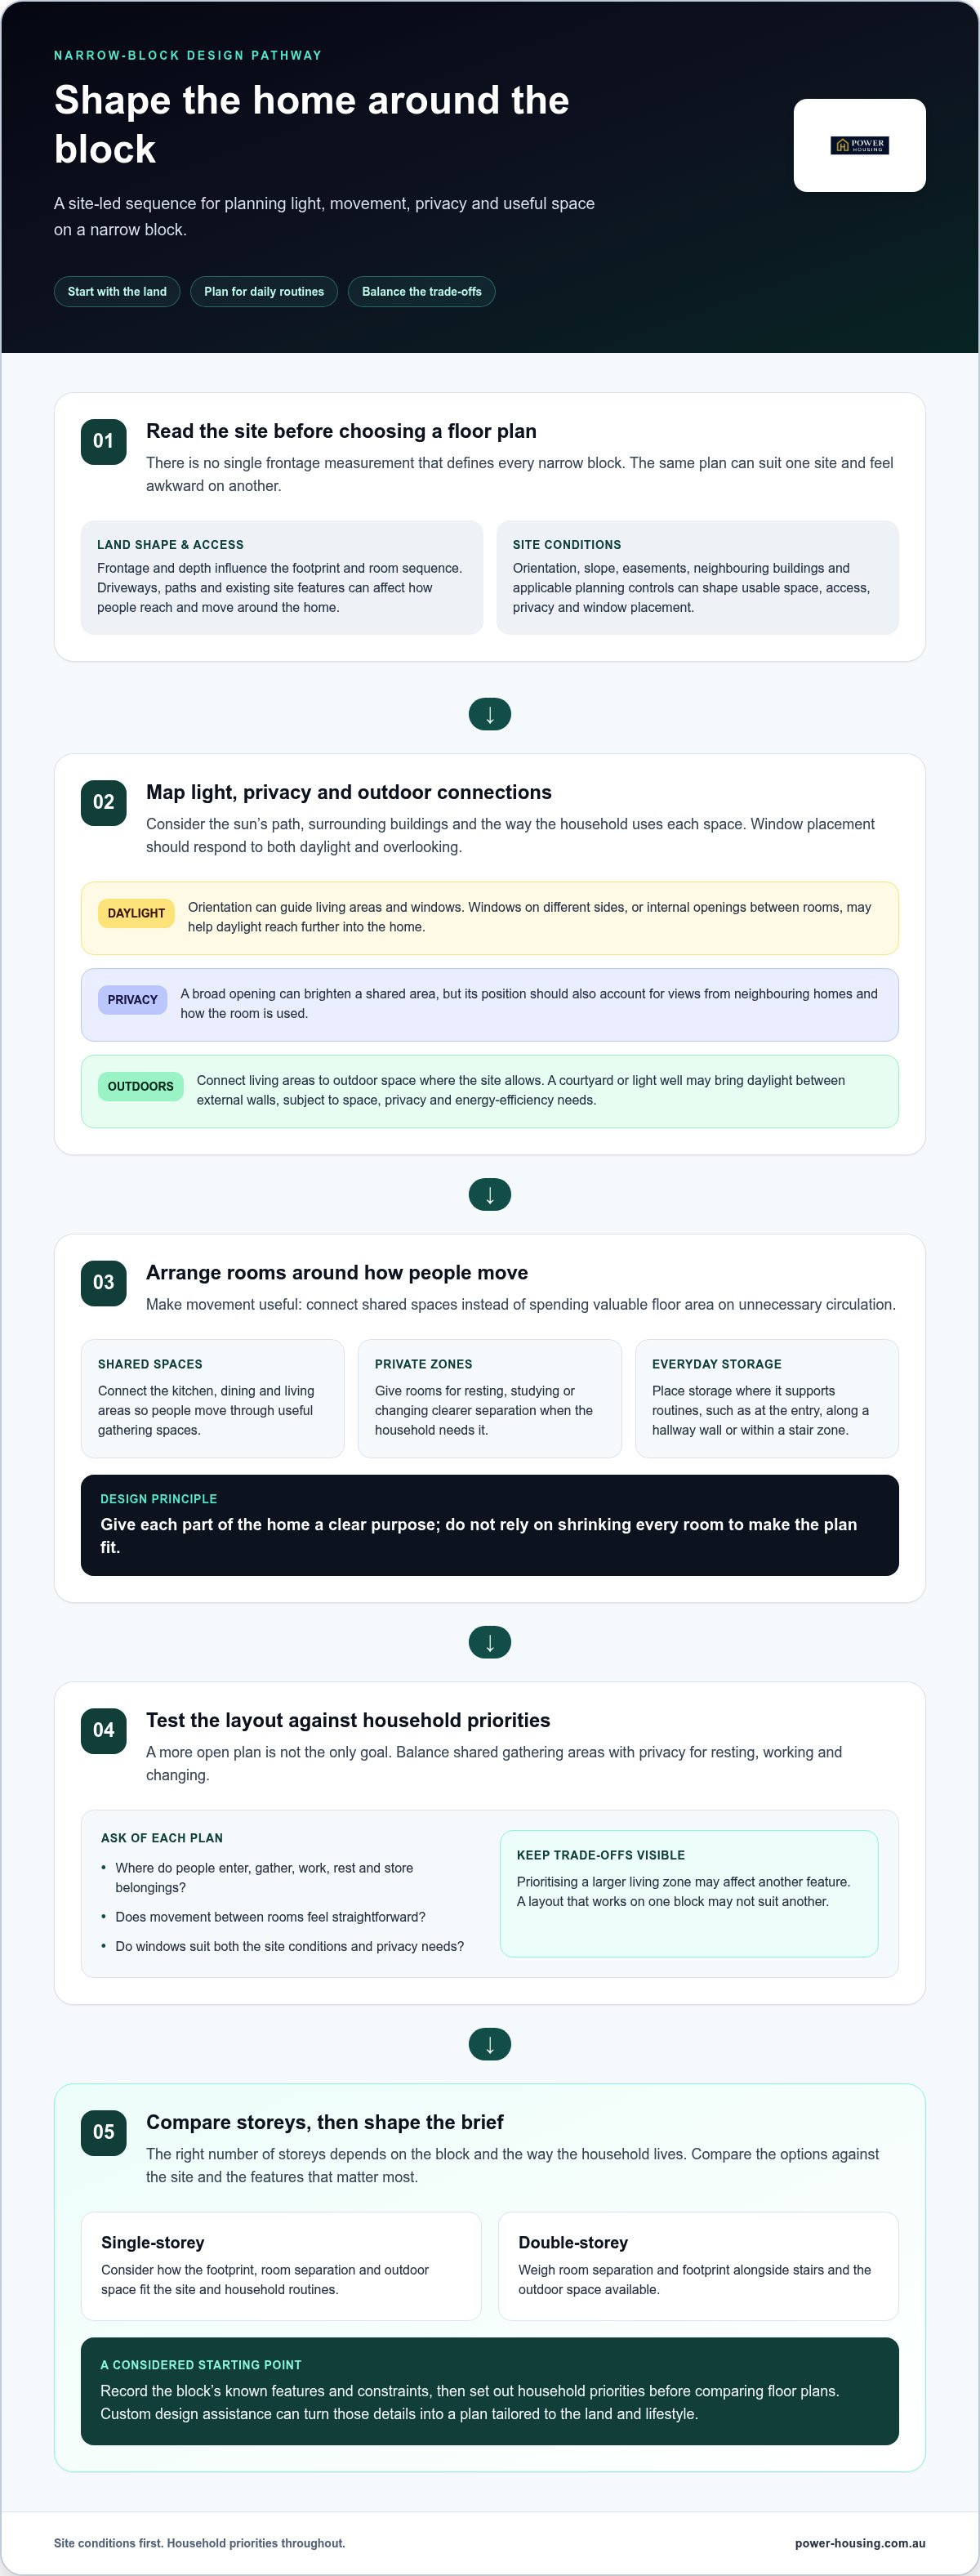
Start with information about the site, then compare layouts against the way you want to live. A clear assessment turns a broad search for narrow block house designs Australia into a practical shortlist and can reveal constraints before you become attached to a particular plan.
Work through these steps in order:
- Gather block information. Record the available frontage and depth, orientation, access points, slope and any known easements. Use current site documents where available, and note visible features such as established trees, existing structures or neighbouring buildings that may affect privacy, outlook or access.
- Set household priorities. Write down who’ll live in the home, how you use shared and private spaces, and any accessibility needs. Add likely changes, such as working from home or needing a more flexible room, so the design brief considers more than today’s routine.
- Review site constraints. Find the planning information that applies to the specific land and jurisdiction. Requirements can vary between state and local areas, so don’t assume a rule or setback used elsewhere applies to your block. Note relevant controls that may shape the home’s footprint, height, access or outdoor space.
- Compare layouts. Once you understand the site and household priorities, assess floor plans for how they use the available area. Consider room placement, movement through the home, storage, privacy and the space left for outdoor use. Compare practical function before choosing a façade or styling direction.
What should you record about the block?
Create one reference sheet with dimensions, orientation, access, slope and known easements. Add notes about nearby buildings, overlooking, existing site features and any planning information you’ve found. This gives you a consistent basis for discussing design options, rather than relying on memory or a rough impression. A broader guide to choosing a block for a new home can also help organise your early land considerations.
How do you match a floor plan to your household?
List daily routines, household size, accessibility needs and possible future changes. Then rank the rooms and functions that matter most, such as a study, extra storage or direct access to an outdoor area. This keeps essential needs in focus as you compare designs. If orientation is a key consideration, south-east-facing home design considerations can help you think through how aspect may inform design choices.
Bring the block notes and priority list together as a design brief. Power Housing’s custom home design assistance can help align a home with the land and household needs. Tailored house-and-land packages coordinate those considerations when you’re assessing land and design together. Explore a tailored home design shaped around your block and priorities.
Plan a tailored narrow-block home with land and lifestyle in mind
A useful design brief connects three things: the block’s characteristics, the household’s priorities and the layout choices that respond to both. It turns inspiration into a clearer starting point for decisions. Instead of collecting floor plans based on appearance alone, describe what the land needs to accommodate and how you want the home to function day to day.
The brief doesn’t need to be perfect. It needs to make your priorities visible. Note what’s essential, what would be welcome and what may need to change if the site or planning controls limit an option. This gives design discussions a practical focus and helps narrow block house designs Australia respond to a real block and lifestyle.
What belongs in a narrow-block design brief?
Bring together the block information you’ve gathered, your preferred storey configuration and the rooms or functions your household needs. Then record how you want the home to handle daylight, privacy, storage, circulation and connection to outdoor space. Broader custom home design guidance can help you consider how lifestyle priorities inform design choices.
Separate must-haves from preferences. For example, a dedicated study might be essential, while a particular room arrangement could be flexible. This order keeps decisions focused if the site’s dimensions or constraints call for a different solution. Include future considerations, too, such as changing household needs or a room that may serve more than one purpose.
How can land and home design work together?
Considering land and design together makes decisions more coherent. A block’s shape, orientation, access and known features influence what a layout can achieve; household priorities help determine which options are worth exploring. The design can then respond to the land, rather than treating the block as an afterthought.
Power Housing coordinates tailored house-and-land packages and provides custom home design assistance. This brings land and a home plan into the same conversation, helping you move from general ideas towards a considered project brief. The aim is to align the design with the site and household priorities while recognising that each block has its own conditions and applicable planning controls.
Before progressing, gather your notes and shape them into a short brief. Include the details you know, the spaces you need and the trade-offs you’re open to considering. If you’re assessing land alongside design, explore tailored house and land packages as a next step in planning a new home.
Turn your block into a clear starting point
Your next step doesn’t need to be a finished floor plan. Begin with a simple brief that captures what you want your home to make possible, then use it to guide decisions as your plans take shape. This gives each choice a purpose and keeps the focus on a home that works for your household, not just one that fits on paper.
With narrow block house designs Australia, the most useful ideas respond to your land and the way you live. Stay open to refining your priorities as you explore options. A considered starting point can make the path from inspiration to a tailored new-home plan more manageable.
Ready to take the next step? Explore Power Housing’s tailored house and land packages and start shaping a plan around your block and lifestyle.
Frequently Asked Questions
Can you build a house on a narrow block in Australia?
Yes, a narrow block can support a new home if the proposed design suits the site and applicable planning requirements. Before browsing narrow block house designs Australia, gather the block’s current dimensions and any available survey or site plan. These can show how boundaries, access and known features relate to a potential building area. Then compare designs with your household’s needs, rather than assuming a plan shown online will fit unchanged.
What is the minimum block width for a narrow house?
There’s no universal minimum width for every narrow home across Australia. Frontage alone can’t establish whether a design is suitable: the site’s depth, access, constraints and applicable planning controls also matter. A plan advertised for a particular width may rely on conditions that differ from your block. Treat published dimensions as a starting point, then assess the specific land and current requirements before deciding a layout is viable.
Are narrow block homes dark inside?
No, a narrow home doesn’t have to feel dark, though natural light depends on the design and site. If a neighbouring building limits windows along one side, for example, the layout may need to draw light from another direction or use internal openings where appropriate. Consider how daylight reaches rooms at different times, and balance glazing with privacy, solar exposure and energy-efficiency requirements. A courtyard or light well may suit some sites, but not all.
Is a single-storey or double-storey home better for a narrow block?
Neither is always better; the more suitable option depends on your block and household. A double-storey layout may separate bedrooms from busy living areas, but stairs become part of everyday routines. A single-storey home avoids internal stairs, which may suit households wanting essential rooms on one level, but its footprint can affect how much outdoor area remains. Think about present routines and future access needs, not just room count.
Can a narrow block accommodate a duplex?
Possibly, but a narrow shape alone doesn’t show whether a duplex can be built or would work well. The specific site, proposed design, access and planning controls all affect feasibility. Separate entries and outdoor areas, for instance, may need to be considered alongside privacy and daylight for each dwelling. Review the current requirements for the land’s jurisdiction before treating a duplex as an option. A single-home design involves different considerations.
Do narrow block homes need to be double-storey?
No, a narrow block home doesn’t have to be double-storey. A single-level layout may be appropriate if the household’s essential rooms can fit within the usable site area. An upper level doesn’t automatically make a home more functional: stairs take space and change how people move between rooms. Decide based on the block, access preferences and household routines, rather than treating storey count as a rule for narrow sites.
How do I choose a floor plan for a narrow block?
Choose a plan by testing how well it supports your priorities and the site, not by façade appeal alone. Write down the rooms you need, then consider practical scenarios: where groceries enter, whether a study needs quiet, or how visitors move through shared areas. Mark which features are essential and which you could adapt. Compare shortlisted plans against current site information and relevant planning controls before settling on a preferred layout.


