
The biggest appeal of off the plan homes can also be their biggest uncertainty: you make decisions before you can walk through the finished property. Plans, renders and specifications provide a guide, but they can’t show exactly how a home will look and feel once complete.
If you’re weighing up a new home, compare that uncertainty with the design input of a custom build or the land-and-home approach of a house and land package. Each pathway involves different choices, documents and commitments. The right fit depends on what matters most to you and how much you want to shape the home before it’s built.
This guide explains what buying off the plan involves and how it compares with other new-home options in Australia. You’ll learn what to assess in the plans and contract, how to think about project timing and finance, and which details to resolve before you commit. It also explains how coordinating land selection with tailored home design can help turn your priorities into a practical new-home concept.
Key Takeaways
- Compare off the plan homes with townhouses, apartments and completed properties by considering format, design input and how much you can inspect before buying.
- Use plans and written specifications to understand what the finished home is intended to include, rather than relying on concept images alone.
- Start with your household needs and intended use, then assess whether the property format and design suit your plans.
- Review documented project details and contract milestones to understand the commitments and uncertainties involved.
- Consider how coordinated land selection and custom home design assistance can help shape a new-home pathway around your priorities.
What are off the plan homes, and what are you agreeing to buy?
Off the plan homes are properties bought before buyers can inspect them in their completed form. You make your decision using information such as plans, specifications and contract documents, rather than a finished home.
The phrase describes the timing of a purchase, not one standard property type or building process. It doesn’t automatically mean you can customise the design, that construction will begin or finish by a particular date, or that the completed home will look exactly like display imagery. Those details depend on the project and its documents. Focus on what the specific agreement describes instead of assuming every off-the-plan purchase works the same way.
What can off the plan describe?
The property may be a detached house, townhouse or apartment. Each format has a different relationship between the home, the land and any shared areas. Design and construction arrangements can vary too, so identify what the purchase covers and how the project is set up.
- Detached homes: A standalone dwelling, with the land arrangement defined by the project.
- Townhouses: Attached or closely grouped homes, where the site may include shared elements.
- Apartments: Dwellings within a larger building, with individual and shared areas described in project documents.
Australian housing design includes a broad range of forms and influences. Browsing Australian residential architectural styles can help you put a proposed design in context. The project’s own plans and specifications, however, describe the home on offer.
A house-and-land package is one possible new-home pathway: it coordinates land selection with a residential design. It isn’t another name for every off-the-plan home. Some projects involve a dwelling within a larger development, while a package focuses on matching a block with a home design. If you’re weighing up land, assess the site as well as the proposed house. The article on choosing a block for a new home can help frame that decision.
What do buyers usually review before committing?
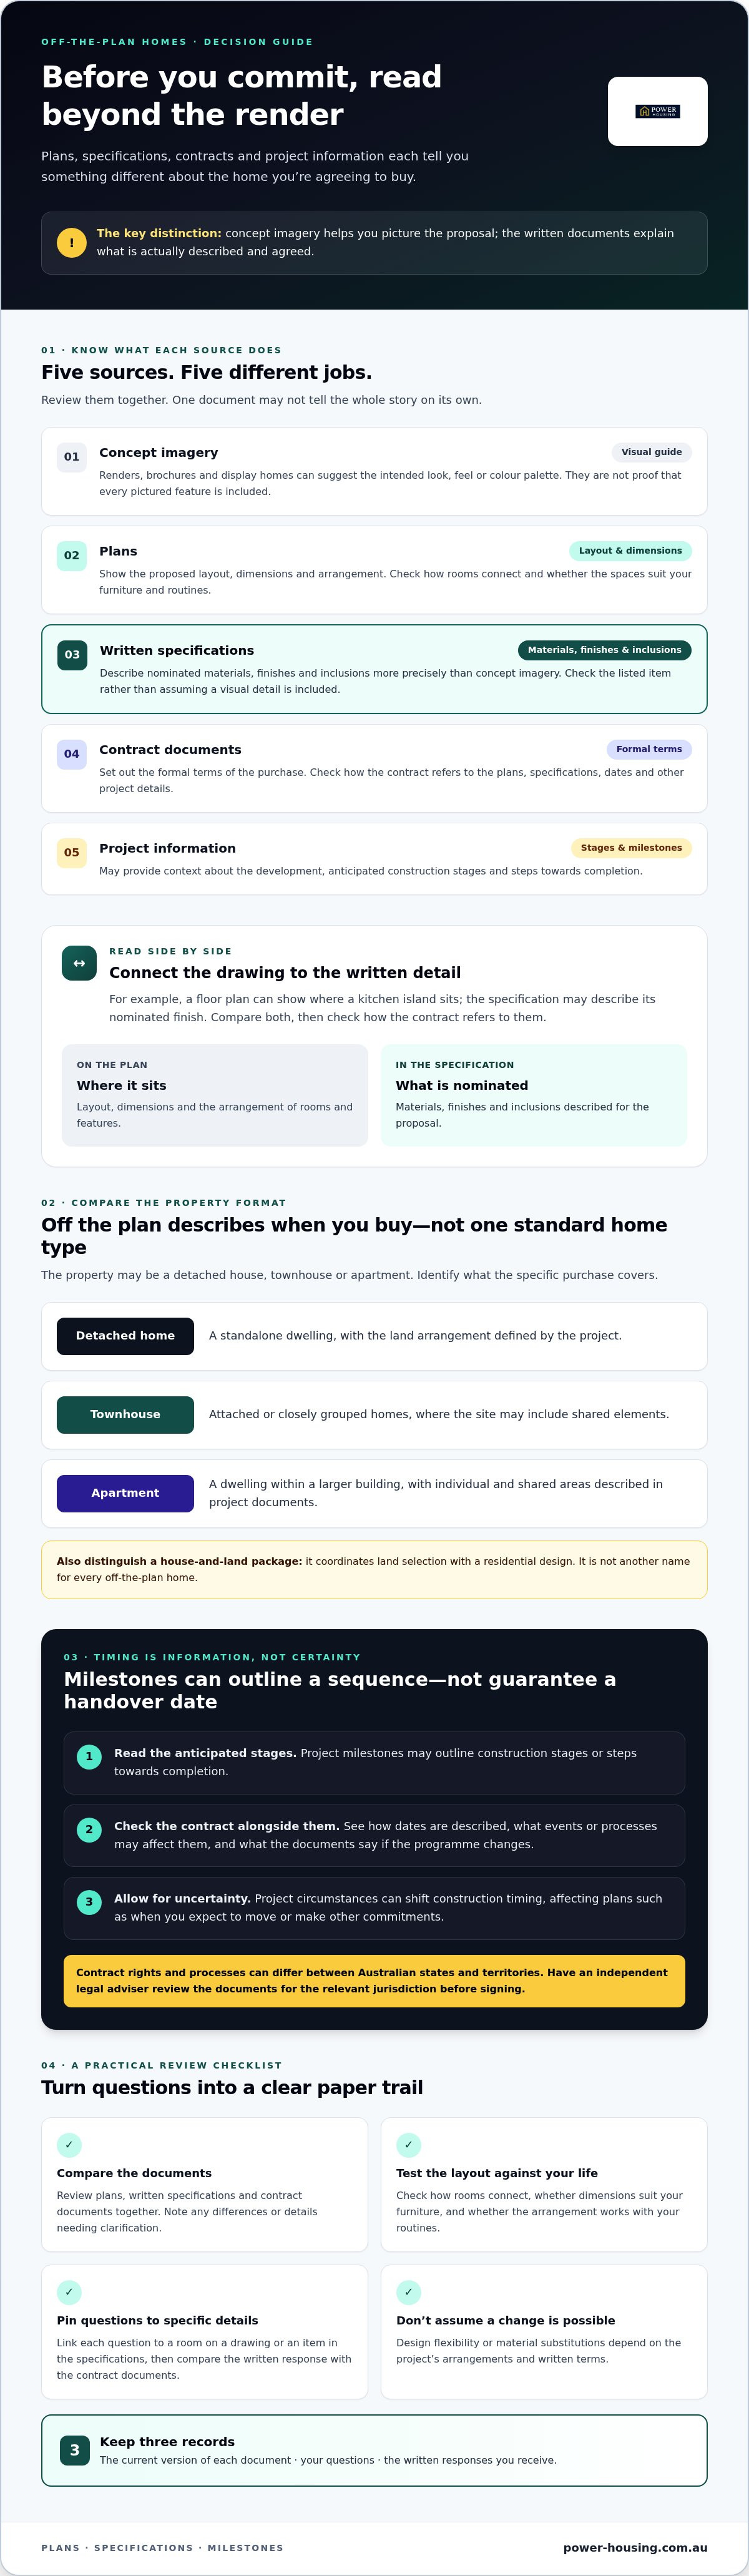
Check what each project document is intended to explain. Plans show layout and dimensions; written specifications describe nominated materials, finishes and inclusions; contract documents set out the formal terms; and project information can provide context about the development and its milestones. These materials work together, but they aren’t interchangeable.
Display homes, brochures and renders can help you picture the proposal, including its colour palette or architectural feel. Treat them as visual aids, not proof that every pictured feature is included in the purchase. Compare what you see with the written documents, and note any differences or details that need clarification before you decide. This gives you a more grounded understanding of what you’re agreeing to buy, even when the finished home isn’t available to inspect.
How do plans, specifications and project milestones shape the decision?
Buying before completion means forming a view from several kinds of information, each with a different purpose. Concept imagery helps you picture the intended look and feel. Plans show the proposed layout, dimensions and arrangement. Written specifications describe nominated materials, finishes and inclusions. Contract documents set out the formal terms of the purchase, while project information may outline stages and milestones.
Written specifications matter because they describe proposed inclusions and finishes more precisely than concept imagery. A render may show a particular benchtop colour or lighting effect, but don’t assume every visual detail is included. Look for the item in the written specification and check how the contract refers to that document. If they appear to differ, note the discrepancy and seek clarification before committing.
How should buyers read plans and specifications?
Review the documents side by side. Check how rooms connect, whether dimensions suit your furniture and routines, and which materials and finishes are listed. For example, a floor plan can show where a kitchen island sits, while the specification may describe its nominated finish. Neither document necessarily tells the whole story on its own.
Keep a question list linked to specific details, such as a room on a drawing or an item in the specifications. This makes it easier to get clear answers and compare them with the contract documents. Don’t assume a preferred change can be made or a material can be substituted. Any flexibility depends on the project’s arrangements and written terms.
What should buyers understand about timing and uncertainty?
Project milestones can explain the anticipated sequence, such as planned construction stages or steps towards completion. Treat them as information to assess, not a guarantee of a particular handover date. Construction timing may shift because of circumstances specific to the project. A delay could affect your plans, including when you expect to move or make other commitments.
Read the contract alongside the milestones. Focus on how dates are described, what events or processes may affect them, and what the documents say happens if the programme changes. Contract rights and processes can differ between Australian states and territories, so have an independent legal adviser review the documents for the relevant jurisdiction before you sign.
Keep three records: the current version of each document, your questions and the written responses you receive. If a plan or specification is updated, note which version applies. This gives you a clearer reference point as the project progresses and helps prevent early impressions from being mistaken for documented commitments. If you’re also weighing up a block and a home design, Power Housing’s tailored land and home package coordination brings site selection and design priorities into the same conversation.
How do off-the-plan homes compare with other property options?
Compare the property format and purchase stage, not just the images or floor plan. Off the plan homes can be detached houses, townhouses or apartments, while a completed home lets you inspect the finished property before buying. The available design input and documents depend on the specific project and contract.
| Option | Design involvement | Property format | What you review and inspect |
|---|---|---|---|
| Off-the-plan detached home | Usually based on a proposed design; choices depend on the project. | Standalone home, with land arrangements set out in the offer. | Plans, written specifications, contract and project information; the completed home isn’t available to inspect before purchase. |
| Off-the-plan townhouse | May offer set design choices, depending on the project. | Attached or grouped homes, potentially with shared areas. | Plans and documents explain the individual home and relevant shared elements; the finished property can’t yet be inspected. |
| Off-the-plan apartment | Typically tied to the proposed layout and finishes, subject to project terms. | A dwelling within a larger building, with shared spaces. | Review the apartment plans and project documents; you can’t inspect the completed apartment before buying. |
| Completed home | Little or no design input into the home as purchased. | Existing detached home, townhouse or apartment. | You can inspect the finished property, alongside the documents relevant to the sale. |
Which property format could suit your priorities?
Start with how you want to live. A detached home may appeal if a standalone layout or private outdoor space matters to your household, while a townhouse or apartment may suit buyers who are comfortable with shared areas. Don’t assume one format always means more space or less upkeep. Compare the specific layout, outdoor access, shared facilities and responsibilities described for each property.
Consider daily routines as well as room counts. Do you need separate work or study space? Is easy access outdoors important? How do shared areas fit your lifestyle? If a detached home seems right but standard layouts don’t reflect your priorities, a tailored design discussion can help clarify what to look for.
How does an off-the-plan purchase differ from a house-and-land pathway?
A house-and-land pathway brings land selection and home design together as connected decisions. It helps you consider how a proposed home relates to a particular block, rather than assessing the design in isolation. That doesn’t make every package an off-the-plan purchase: the structure, documents and commitments depend on the arrangement. Compare how land and design are coordinated, then review each part of the proposal on its own terms. A tailored house-and-land packages buyer’s guide can help you understand this pathway alongside development options.
Titled land is a separate comparison: it centres on acquiring a block and making decisions about a home afterwards. Keep the key question in view: how much do you want to inspect, shape or coordinate before settling on a property?
What should you check before choosing an off-the-plan home?
A practical checklist helps you compare a proposed home with your day-to-day needs, not just its presentation. Work through these questions before making a commitment, and keep notes against the relevant plans and project documents.
- Define your household needs, preferred format and intended use. Consider who’ll live in the home, whether it’s for you or another purpose, and whether a detached home, townhouse or apartment best fits your plans.
- Test the layout against daily routines. Think about how the kitchen, living areas and bedrooms relate to each other. Check storage, access and whether the layout could continue to work as your household’s needs change.
- Assess the land context. For a house or house-and-land pathway, consider the block’s orientation, shape and constraints alongside the design. A south-east-facing aspect, for example, can influence how rooms and outdoor spaces are arranged. A guide to south-east-facing homes can offer more context for this design consideration.
- Compare design fit and specifications. Look beyond the overall style. Match room dimensions, materials, finishes and listed inclusions against your priorities, and identify details that need clarification.
- Review project information and milestones. Understand what the available documents say about project stages and timing, without treating indicative milestones as a guaranteed completion date.
- Get advice for your circumstances. Ask an independent legal adviser to review the contract and seek appropriate financial advice about your borrowing position and commitments. Advice should reflect the specific documents and your situation.
How can you assess whether the home fits your life?
Picture an ordinary week in the proposed layout. Where will bags and everyday items go? Can someone work or study without disrupting shared spaces? Does the design provide the access and storage your household needs? For a block, consider how its shape and orientation relate to room placement and outdoor access. These details help you judge whether a design is practical, not simply whether it looks appealing on paper.
Which documents and questions deserve careful attention?
Review plans, specifications, inclusions and contract documents together. Write each question beside the drawing, clause or specification item it relates to. For instance, if a finish shown in a display image matters to you, locate its description in the written documents rather than assuming it’s included. Note unclear terms and resolve them with independent advice before you commit.
Building, planning and consumer rules can vary across Australian states and territories. Don’t rely on a general statement about one jurisdiction to explain another. Have any location-specific requirements assessed for the project and contract in question. A structured review helps you compare off the plan homes based on what’s documented and how well the proposal suits your household.
If you’re considering a new build, explore tailored land and home package options to bring land selection and design priorities into the same decision pathway.
How can Power Housing help shape a new-home pathway?
Choosing a new home isn’t only about selecting a property format. It’s also about deciding how the land and design will come together. Power Housing coordinates tailored house-and-land packages and provides custom home design assistance, helping buyers connect their requirements with a suitable residential design.
This new-build pathway brings land selection and home design together around your priorities. Unlike an off-the-plan home offered as part of a development, the focus is on coordinating a land option with a residential design. The details of each arrangement matter, so consider the land and proposed design as connected parts of your decision.
How do land choice and home design work together?
A home design needs to make sense for the plot it’s intended for. Block shape, orientation and other site considerations can influence how rooms, access and outdoor areas are arranged. A design that suits one block may not respond as well to another. Matching land options with a residential design brings those factors into the same conversation.
Power Housing coordinates tailored land and home package solutions, while custom home design assistance helps translate your priorities into a suitable home concept. You might start with practical needs such as room relationships, storage or a preferred living arrangement, then consider how they inform the design. This helps you assess the relationship between the site and the home, rather than treating each choice in isolation.
To explore the design side, use a custom home design guide to think through your preferred layout, functional needs and overall vision. A clear list of priorities can make the design conversation more focused, while leaving room to consider how the selected land influences what’s practical.
What is a practical next step for buyers?
Start with three lists: your preferred home format, the design features that matter most and the land requirements that will shape your search. Be specific. For example, note whether you want a detached home, which spaces need to connect and what block characteristics could affect the design. Separate essential needs from features you’d simply like to have.
Then consider how those priorities work together. A preferred layout may need to respond to the block, while a particular site may guide which design suits it. A focused discussion about a tailored house-and-land solution can help organise these decisions into a clearer pathway. It won’t replace reviewing project information or getting independent advice where needed, but it can help you define what you want from a new build.
If you’re ready to explore a new-home pathway, consider a tailored house-and-land package that brings your land requirements and design priorities together.
Make your next move with confidence
Your next step is to decide what you want the buying process to make possible. If you’re still weighing off the plan homes against a more hands-on new-build pathway, focus on the level of choice, clarity and involvement that suits your plans. A considered decision starts with priorities you can explain, then turns them into a practical direction.
For a new build, bringing land and design choices into the same conversation can help you shape a home concept around the way you want to live. Power Housing supports that process through tailored house-and-land coordination and custom design assistance, connecting your requirements with a suitable residential design.
Explore tailored house and land options with Power Housing and take a considered first step towards a new home that reflects your priorities.
Frequently Asked Questions
What does buying a home off the plan mean?
It means committing to buy a property before you can inspect it in its completed form. Your decision relies on information about the proposed home, including project documents and contract terms. Before proceeding, check that you’re comparing the same version of each document and understand which materials form part of the agreement. Independent advice can help you interpret the specific arrangement and how it fits your circumstances.
Is buying an off-the-plan home risky?
There is uncertainty because the finished property isn’t available to assess when you buy. That doesn’t mean every purchase is unsuitable, but it makes preparation important. Consider how a change in completion timing could affect your accommodation or other commitments. Review the terms and project information, and get independent legal and financial advice before deciding whether the risks suit your plans.
Can you change the design of an off-the-plan home?
Whether you can change the design depends on the project, timing and contract documents. Some projects may set out a process for choosing finishes or other options, while a particular layout may already be fixed. Don’t rely on a conversation or display image as confirmation. Identify the change you’re considering, find the relevant written terms and seek advice if they’re unclear before making a commitment.
What happens if an off-the-plan home is delayed?
Your options depend on the contract, circumstances affecting the project and rules that apply in the relevant state or territory. Check the contract’s timing provisions and any process it describes for delays, then get independent legal advice about your position. If a move depends on completion, consider how you’d manage a change to your plans. Timelines from a different development aren’t a reliable guarantee for your purchase.
Are off-the-plan homes always cheaper than completed homes?
No. There’s no single price rule that applies across property types and projects. Compare the specific property, location, documented inclusions and contract terms with suitable alternatives, rather than judging by an advertised figure alone. A lower initial figure may not represent the same offering as a completed home with different features or condition. Review your budget and borrowing circumstances with an independent financial adviser.
Is an off-the-plan home the same as a house-and-land package?
No, the terms describe different things. “Off the plan” refers to buying before a property is complete; a house-and-land package brings a residential design and a land plot into one new-home pathway. They can overlap, but aren’t interchangeable. For example, a proposed home in a development and a coordinated land-and-design arrangement may involve different documents and decisions. Compare how each option suits your intended home.
What documents should I review before buying off the plan?
Review the contract, plans, written specifications, inclusions and project information relevant to the purchase. Check that document versions are consistent, and note any terms or details you can’t interpret. Keep questions tied to specific clauses or plan references so they’re easier to resolve. An independent legal adviser can review the material for your circumstances, including the rules that apply in the relevant state or territory.


