

What if a home that looks perfect on paper still feels wrong on your block or in your daily routine? That’s the risk of choosing a floor plan before considering how you live. Thoughtful custom home design starts with your household’s routines, then tests your priorities against the land and practical build requirements.
It’s understandable to feel pulled between personal preferences, household needs and the limits of a block. You don’t need to solve every detail at once. Start by listing how you use each space, where you need storage, how much privacy matters and what may change over time. Sorting these into must-haves and nice-to-haves gives you a clear brief to work from.
This guide will help you prioritise your design needs, consider how your block may shape the layout, and compare standard, modified and custom designs. You’ll also learn how to assess land and design together when deciding whether a house and land solution suits your plans. With a practical way to weigh your options, you can take the next steps with greater clarity.
Key Takeaways
- Turn household routines and future plans into a clear brief by separating essentials from nice-to-haves.
- See how custom home design can respond to your priorities and block, and where a standard or modified plan may be a better fit.
- Compare design options by flexibility, decision effort and how well they account for site conditions.
- Check everyday function, storage, natural light, privacy and future adaptability before moving ahead.
- Learn how to discuss your design priorities and land considerations when exploring a tailored house and land package with Power Housing.
What does custom home design mean for an Australian new build?
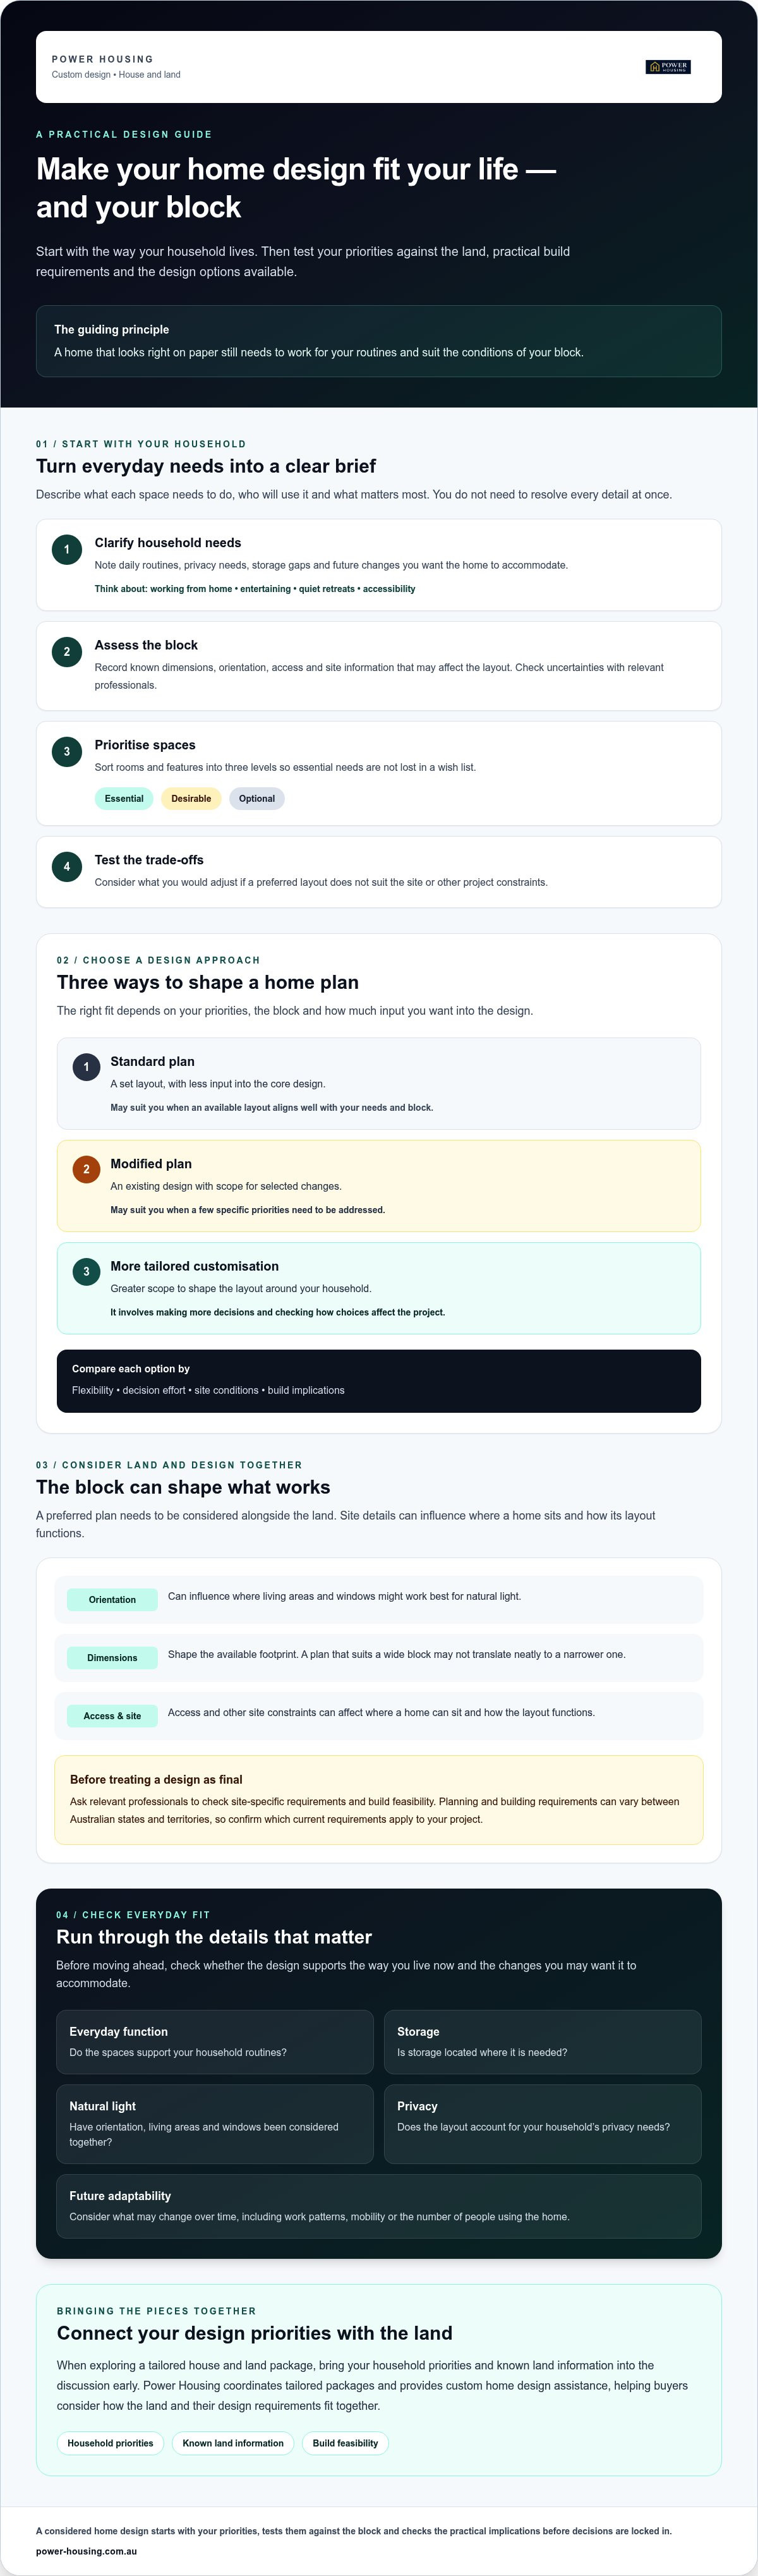
Custom home design means shaping a new home plan around how your household lives and the conditions of the block. That could mean considering how bedrooms relate to shared areas, where storage is needed, or how the layout can make the most of the site. A house plan sets out a home’s layout, but choosing a suitable design involves more than counting rooms on a drawing. Check whether the plan supports your priorities and can be considered alongside the land.
There are practical limits. The block’s dimensions, access and other site constraints can affect what is feasible. Budget, approvals and build requirements also need consideration. A change that seems straightforward on paper may affect other parts of the design or build, so check its implications before you commit.
Custom, modified or standard home design: what is the difference?
A standard plan offers a set layout with less input into its core design. A modified plan starts with an existing design and may allow selected changes. More extensive customisation offers greater scope to shape the layout around your household, but it also means making more decisions and confirming how those choices affect the project.
None is automatically the right choice. A standard plan may suit buyers whose needs and block align well with an available layout. Modifications can address a few specific priorities, while a more tailored approach may suit needs that an existing plan doesn’t meet. Compare flexibility, decision effort and build implications before choosing.
Why the block matters before design decisions are locked in
Assess the land alongside the layout. Orientation can influence where living areas and windows might work best for natural light. Dimensions shape the available footprint, while access and site constraints can affect where a home can sit and how its layout functions. For example, a plan that suits a wide block may not translate neatly to a narrower one.
Ask relevant professionals to check site-specific requirements and build feasibility before treating a preferred design as final. Planning and building requirements can vary between Australian states and territories, so confirm which current requirements apply to your project rather than assuming one set of rules covers every location.
This is why land and design choices are best considered together. When exploring a tailored house and land package, bring your household priorities and known land information into the discussion early. Power Housing coordinates tailored packages and provides custom home design assistance, helping buyers consider how the land and their design requirements fit together.
How to turn your household needs into a workable home design brief
A useful brief turns “we’d like more space” into specific points you can discuss and compare. Note what you want the space to do, who will use it and what matters most. Keep the brief grounded in your routines, the block and your priorities. You don’t need to arrive with every detail resolved.
Work through four steps:
- Clarify household needs: Note daily routines, privacy needs, storage gaps and future changes you want the home to accommodate.
- Assess the block: Record known dimensions, orientation, access and any site information that may affect the layout. Confirm uncertainties with relevant professionals.
- Prioritise spaces: Rank rooms and features as essential, desirable or optional.
- Test trade-offs: Consider what you’d adjust if a preferred layout doesn’t suit the site or other project constraints.
This sequence keeps custom home design grounded in your actual priorities, rather than a wish list where every preference seems equally important.
Start with routines, household changes and must-have spaces
Think through a typical week. Do you work from home, regularly entertain, need a quiet retreat or want storage close to where items are used? Consider privacy and accessibility, too. Ask what may change over time, such as work patterns, mobility or the number of people using the home. Label each requirement essential, desirable or optional to make trade-offs clearer.
Illustrative example: Someone who works from home and often hosts visitors might prioritise a quiet workspace and a living area that can accommodate guests. A separate study could be essential, while a larger entertaining area may be desirable. The right priorities depend on the household, not a trend or template.
Translate inspiration into practical design requirements
Collect reference images, then write down what appeals about each one. Is it the natural light, an open connection between the kitchen and living area, a particular material, or integrated storage? Describing the feature you like turns inspiration into notes that can guide a discussion. The Australian Government’s home design resource can also offer ideas to explore.
Images help communicate preferences, but they don’t guarantee an identical result or confirm what’s included. Use them to prompt questions: could this feature suit the block, and what would need to be confirmed about its design or build implications?
Bring your ranked brief and land considerations into a discussion about a suitable house and land solution. You can discuss your design priorities with Power Housing while exploring tailored house and land packages and custom home design assistance.
Custom home design choices: flexibility, trade-offs and fit
More choice can help address a mismatch between your household’s needs and an available layout. However, more customisation doesn’t automatically mean a better fit or a more affordable outcome. The right approach depends on what needs to change, how the block affects the design and how much decision-making you’re comfortable taking on.
Use this comparison as a starting point. The exact options, inclusions and build implications depend on the design and project, so confirm them before comparing proposals.
| Approach | Flexibility | Decision effort | Site responsiveness | Confirm before proceeding |
|---|---|---|---|---|
| Standard plan | Lower. The core layout is generally set. | Fewer design choices to resolve. | Check that the plan suits the block as offered. | What’s included, whether changes are permitted, and how the plan fits the site. |
| Modified plan | Some flexibility for selected changes. | More decisions than a standard plan, focused on specific adjustments. | Changes may address a particular site or household requirement, subject to feasibility. | Which changes are available, whether approval is needed, and how each affects the build. |
| More extensive custom design | Greater scope to shape the design around priorities and site conditions. | More decisions and coordination to work through. | Can allow closer consideration of the block, but feasibility still needs checking. | The design scope, inclusions, approvals, specifications and build implications. |
When a standard plan or modest modification may be enough
If an existing layout supports your household’s daily routines and suits the block, a standard plan may meet your needs without adding unnecessary decisions. A targeted modification could be worth exploring if there’s one clear gap, such as needing a different room arrangement. Ask what can be changed, what is included and whether the adjustment is feasible or requires approval. This helps you compare like with like.
When a more tailored design may better suit your priorities
Consider more design input if several important needs aren’t addressed by an available plan, or if the block calls for a more considered response. Greater flexibility can help you explore those needs, but it also brings more choices and may require coordination with relevant professionals. Before proceeding, clarify what the design assistance covers and confirm inclusions, site suitability, approvals and build implications with the appropriate parties.
For any option, compare the whole scope rather than the label alone. A clear understanding of what’s fixed, what can change and what still needs checking will help you judge fit with confidence.
How to assess a custom home design before moving ahead
A design can look appealing on a plan and still fall short in everyday use. Before moving ahead, test it against your household brief and the block, then ask relevant professionals to check anything unclear. Suitability depends on both household needs and site constraints, including how rooms need to function, the land’s dimensions and access, and what the project can feasibly accommodate.
Use this checklist to guide your review:
- Daily function: Do the paths between key rooms support your routines, and do shared and private spaces relate in a way that works for your household?
- Block fit: Has the proposed layout been considered against the land’s dimensions, orientation, access and known site constraints?
- Storage: Is there practical space for everyday items where you’ll use them?
- Light and comfort: Have you considered natural light, ventilation and thermal comfort? Ask what outcomes are expected, without assuming a design alone guarantees performance.
- Privacy: Can household members work, rest or spend time together without unwanted noise or interruptions?
- Future adaptability: Could key spaces support likely changes in how you use the home over time?
- Scope and changes: What’s included, what can be changed, and what may require separate approval or further confirmation?
Check layout, comfort and long-term usability
Review the plan as if moving through a typical day. Consider circulation between the entry, kitchen and living areas, and whether bedrooms or workspaces have the privacy you need. Check storage as part of the layout, not as an afterthought. Then ask whether flexible spaces could serve a different purpose later. These checks can reveal practical gaps that a quick glance at room labels might miss.
Confirm standards, site constraints and design scope
The National Construction Code (NCC) is a relevant framework, but don’t assume a particular version or requirement applies to every project. Ask relevant design or building professionals to confirm current requirements for the project’s location and details, including applicable building, energy-efficiency, planning and accessibility requirements. They can also help clarify site feasibility, approvals and who is responsible for confirming each item.
Before committing, ask for clarity on the design scope, inclusions, proposed changes and any matters that need separate approval. If you’re considering land alongside a design, discuss how your priorities and site considerations fit together with Power Housing while exploring a tailored house and land package. Discuss your design and land requirements.
How Power Housing can help connect custom design with a house and land package
Choosing land and a home design together can help you assess fit earlier. A layout may suit your household but still need to be considered against the block, while a particular site may shape which design options are practical. Power Housing coordinates tailored house and land packages and provides custom home design assistance, bringing these considerations into one conversation.
Power Housing helps with package and design considerations, but does not replace relevant technical professionals. Use an initial discussion to explain what matters to your household, share what you know about the land and identify questions that still need checking. This can help clarify which options warrant further investigation.
What to prepare before discussing your design and land options
You don’t need a finished plan. A clear outline of your priorities is a useful start. Bring notes such as:
- Household priorities: How you use your home day to day, and what you may need in future.
- Preferred spaces: Rooms or connections between spaces that matter most, such as a quiet work area or an open living space.
- Essential features: Separate must-haves from features you’d be flexible about.
- Land information: Share any known block details, such as dimensions or access, and flag what has not yet been assessed.
- Questions to resolve: Ask what custom home design assistance covers, which design changes may be considered, what is included and what the next decision points are.
Clear questions help you understand the scope before making assumptions. Confirm who can advise on design changes, site feasibility, approvals and build implications, and which matters need assessment by other relevant professionals.
Move from design ideas to a considered next step
Start with your brief. Then consider how your priorities relate to the land and the package options available for discussion. As details emerge, note what appears to fit, what requires confirmation and where you may need to weigh alternatives. This staged approach keeps decisions manageable and helps you compare options against the same household priorities.
Power Housing can guide you through coordinating tailored house and land package choices with design considerations. Bring your requirements and any known land information to begin a focused discussion about possible next steps.
Discuss your house and land options with Power Housing.
Take the next step towards a home that fits
A considered home starts with a clear picture of how you live, what the block may allow and which priorities matter most. Separate essentials from preferences, then compare standard, modified and more tailored options based on fit, flexibility and the decisions involved. Before moving ahead, confirm the design scope, inclusions and any site or approval questions with the relevant professionals.
Custom home design doesn’t have to mean starting with every detail decided. Power Housing coordinates tailored house and land packages and provides custom home design assistance, helping you consider land and design choices together. Its service supports customers across Australia.
Bring your household brief, preferred spaces and any known land details to an initial discussion. A few clear priorities can make the options easier to assess and show what needs further checking.
Discuss your house and land options with Power Housing and take a practical next step towards a home shaped around your life.
Frequently Asked Questions
What is custom home design?
Custom home design is the process of tailoring a new home plan to your household’s needs and the conditions of the block. It can involve considering room layouts, storage, privacy and how spaces connect, rather than simply choosing a standard plan. The level of personalisation varies, so clarify what design assistance covers and confirm site feasibility, inclusions and any approvals with the relevant professionals.
Is custom home design better than choosing a standard plan?
Not necessarily. A standard plan may suit you if its layout works for your routines and fits the block. A more tailored approach may be worth considering if important household needs or site conditions aren’t addressed by available plans. Compare options by flexibility, the decisions involved and what needs checking before proceeding. The best fit is the one that meets your priorities within practical project constraints.
Can I customise a standard house plan?
Sometimes. The changes available depend on the plan, package and project requirements. You might ask whether a particular room arrangement or storage adjustment can be considered, then confirm whether it’s feasible and what implications it may have. Before comparing options, ask what changes are permitted, what’s included and whether separate approval or professional assessment is needed. Don’t assume every standard plan can be altered in the same way.
How do I start planning a custom home design?
Start by listing how you use your home and what you want it to support. Note essential spaces, storage, privacy, work or entertaining needs, and changes you may need to accommodate later. Rank each item as essential, desirable or optional. Then record known block information and identify what still needs assessment. This brief gives you a focused starting point for design discussions and makes it easier to compare options.
Does custom home design cost more than a standard design?
There’s no single answer. The cost of a project can depend on the design scope, site conditions, specifications and inclusions, so the label “custom” alone doesn’t tell you what a particular option will cost. Ask for clear, comparable information about what each proposal includes, what changes are allowed and what may involve additional costs. Confirm how design choices affect the overall build with the relevant parties.
Can a custom home design be changed to suit my block?
A design may be adjusted to respond to a block, but what’s possible depends on the site and project. Dimensions, orientation, access and other constraints can influence the layout and feasibility of changes. Share known land information early, and ask relevant design or building professionals to assess what needs further checking. Confirm applicable planning and building requirements for your project before treating a proposed change as settled.
What should I ask before agreeing to a custom home design?
Ask what the design assistance covers, which features or changes are included, and what can still be adjusted. Clarify how the proposed design has been considered against the block, what needs professional assessment and whether approvals may be required. Also ask what the next decision points are and who can confirm build feasibility, specifications and responsibilities. Clear answers help you understand the scope before moving forward.


