

The smoothest new home builds start with decisions made in the right order. The steps to building a new home can feel complex when you’re coordinating land, design, approvals and construction, especially if it’s unclear what needs to be settled first.
A clear sequence makes the process easier to manage. This guide covers the usual stages of an Australian new home build, from defining your priorities and exploring land to design, approvals, construction and handover. You’ll learn what to prepare, which choices can affect later decisions and where requirements may vary between states and territories.
You’ll also see where professional guidance can help keep your plans aligned. Coordinating land choices with custom home design assistance can bring early decisions into focus. Use this guide to understand what comes next, prepare useful questions and make informed choices as your new home takes shape.
Key Takeaways
- Start by agreeing on household needs, priorities, timing and who will make key decisions.
- Compare buying land separately with a coordinated house and land option, considering how the site, budget and design ambitions fit together.
- Use the steps to building a new home to prepare for design, approvals and contract decisions in the right sequence.
- Check approval requirements for your state or territory, as processes can vary by location and project.
- Track key construction decisions and clarify inspection, handover and defect processes before work is complete.
Steps to building a new home: define your goals and check your starting point
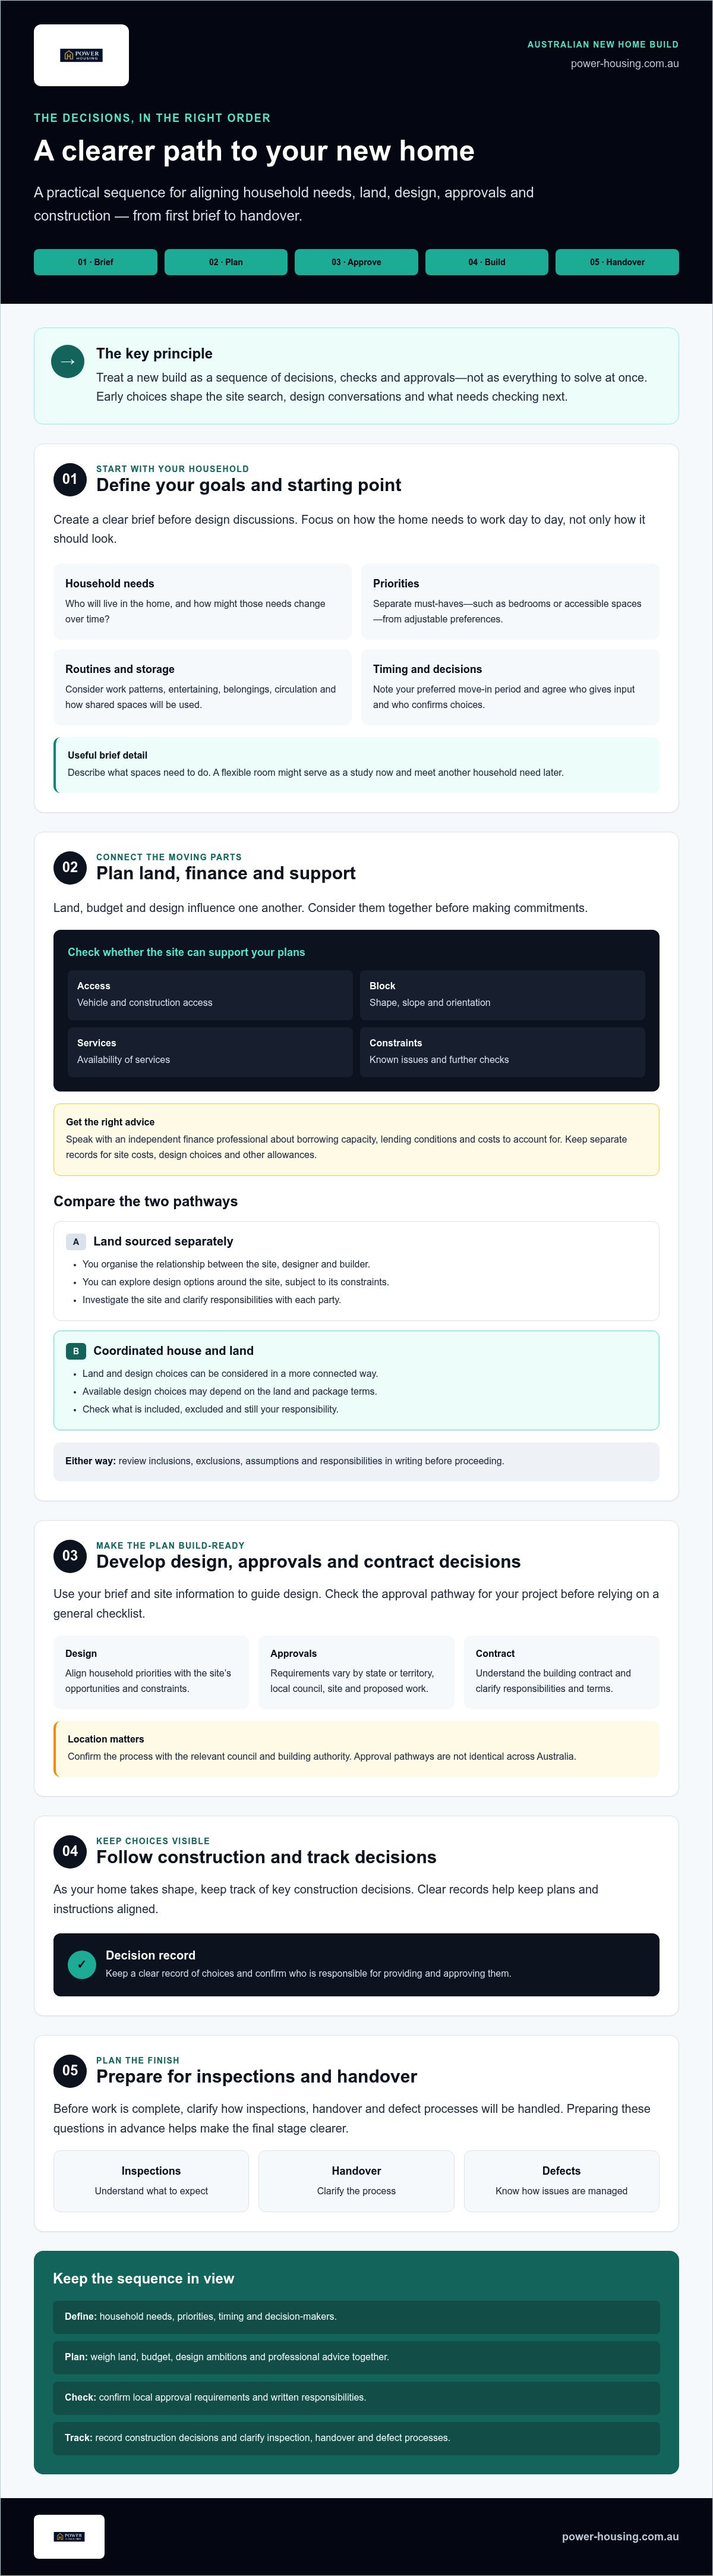
A new build is easier to manage when you treat it as a sequence of decisions, checks and approvals rather than trying to solve everything at once. Start by clarifying what your household needs and what matters most. Those choices will guide your site search, design discussions and next steps.
Before discussing design, work through this starting checklist:
- Map household needs: Who will live in the home, and how might those needs change over time?
- Set priorities: List must-haves, such as enough bedrooms or accessible spaces, separately from features you could adjust.
- Consider routines: Note work patterns, entertaining, storage needs and how shared spaces will be used.
- Set a realistic timeframe: Identify any preferred move-in period, allowing for site checks, decisions and approvals.
- Agree on decision-makers: Decide who will provide input and who will confirm choices, so instructions stay consistent.
Let lifestyle lead the brief. Room count is only part of the picture: storage, circulation, accessibility and flexible spaces all affect how well a home works day to day. For example, a room that serves as a study now and meets another household need later may offer useful flexibility. Write down and rank your priorities. A concise brief helps keep design discussions focused when trade-offs arise.
Turn your home ideas into a practical brief
Separate essential requirements from preferences that could change as the design develops. Include routines, work-from-home needs, belongings that require storage and anticipated household changes. Describe how spaces need to function, not only how you want them to look. For general background on building stages and terminology, see this overview of home construction.
Check whether the site can support your plans
Assess the block before settling on a design. Consider vehicle and construction access, slope, orientation, available services and any known constraints. Site reports and advice from relevant professionals may identify issues that need further investigation. Don’t assume a design will suit every block. If you’re considering a tailored house and land option, coordinated land and custom home design assistance can help connect these early considerations.
Approval pathways aren’t identical across Australia. Requirements can depend on the state or territory, local council, site and proposed work. Check with the relevant council and building authority about the process for your project before relying on a general checklist. Confirming the starting point early gives you a clearer brief and helps identify questions that need professional advice.
Plan land, finance and professional support before committing to a build
Land, budget and design are connected. A block’s shape, slope, access and services can influence what’s practical to build, while your budget and design priorities shape which site or pathway makes sense. Consider them together before making commitments. This is where the steps to building a new home become a coordinated plan rather than a series of separate purchases.
Speak with an independent finance professional about your borrowing capacity, lending conditions and the costs to account for. Keep a separate record of site-related costs, design choices and other allowances. The dedicated building-cost guide explores budget planning in more detail.
Compare land and build pathways before making commitments
You can source land independently and then arrange a design and build, or explore a coordinated house and land option where land and home design choices are considered together. Neither route suits everyone. Compare how each handles decisions, flexibility and due diligence, then check the written terms before proceeding.
| Consideration | Land sourced separately | Coordinated house and land option |
|---|---|---|
| Decision coordination | You organise the relationship between the site, designer and builder. | Land and design choices can be considered in a more connected way. |
| Flexibility | You can explore design options around the site, subject to its constraints. | Available design choices may depend on the land and package terms. |
| Due diligence | Investigate the site and clarify responsibilities with each party. | Check what is included, excluded and still your responsibility. |
Whichever route you consider, review inclusions, exclusions, assumptions and responsibilities in writing. Confirm what further site checks may be needed, and don’t rely on verbal descriptions alone.
Choose the professionals who will guide the process
Designers help translate your brief into plans and specifications. Builders are responsible for delivering work under the relevant agreement. Finance professionals explain borrowing and lending conditions, while councils and other approval authorities can advise on applicable requirements. Before engaging or signing, check credentials, registration and contract details with the appropriate state or territory body.
Power Housing coordinates tailored house and land packages and provides custom home design assistance, which can help bring early land and design decisions into focus. Explore house and land options as one pathway to consider alongside independent advice.
Develop the design, secure approvals and understand the building contract
With your site and priorities in view, turn them into documented design choices and confirm what needs approval. Your brief, site information and proposed specifications inform the concept design, floor plan and selections. These documents also help clarify what’s included in the building work. Keep choices aligned as the design develops. Changes can affect documentation, approval requirements, scope and readiness to start.
Shape a design around the site and household brief
Consider how the home will sit on the block, including its orientation, slope, access and surrounding conditions. These factors, alongside household routines, can shape room layout, window placement, storage and energy performance. For example, a preferred living-room layout may need to adapt to the site’s orientation or constraints. A dedicated custom home design guide can help you explore these decisions in greater depth.
Discuss priorities with your designer and confirm how proposed changes affect plans, specifications and the agreed scope. Power Housing provides custom home design assistance for people planning a new residential build.
Review approvals, specifications and contract documents
Planning and building approvals are distinct checks where both apply, but the pathway and responsible authorities vary by state, territory, council and project. Ask the relevant authority which approvals and documents are needed, who is responsible for obtaining them, and what must be in place before work starts.
The National Construction Code (NCC), published by the Australian Building Codes Board (ABCB), sets national model requirements for building work. Adoption can vary by jurisdiction and timing, so confirm with the relevant authority which version and requirements apply to your project. Don’t assume one approval pathway applies throughout Australia.
Before signing, read the contract alongside its plans and specifications. Check that the documents clearly describe:
- Scope: the work to be carried out, plus inclusions and exclusions.
- Changes: how variations are requested, priced and approved.
- Timing: the stated schedule and how delays or changes are handled.
- Payments: the payment stages and terms set out in the agreement.
Ask about anything unclear, including who coordinates approvals and supplies required documents. If you’re uncertain about your obligations or the contract wording, seek independent legal or professional advice before committing. These steps to building a new home help align the design, approvals and written agreement before construction begins.
Follow the construction stages and track decisions as your home takes shape
Once work begins, a clear record of progress helps you stay informed without needing to manage every detail yourself. The usual build sequence moves from preparing the site and laying foundations to structural work, services, internal fit-out and finishing. Treat this as a broad guide, not a fixed schedule. The order, inspections and timeframes depend on the project, contract and applicable state or territory requirements.
Know what typically happens during the main build stages
- Site preparation: The site is prepared for work, which may involve clearing and setting out the building area.
- Foundations: Groundwork and foundation work establish the base for the home.
- Structural work: Framing and other structural components form the home’s main shape.
- Services and fit-out: Plumbing, electrical and other services are installed as the build progresses, followed by internal linings, fixtures and fittings.
- Finishing: Final finishes and remaining work bring the home closer to completion.
Stage names, sequencing and inspection points can differ. Check your contract and ask your builder which milestones apply, what needs to be completed at each point and how progress will be communicated. For project-specific timing, rely on the schedule discussed with your builder rather than a generic estimate.
Keep communication and change requests organised
Create one central record for selections, approvals, variations, questions and agreed responses. Save dated emails and documents, and note who confirmed each decision. This makes it easier to check what was agreed if details need to be revisited.
Ask for regular progress updates and confirm decisions or changes in writing. A late change may affect the agreed scope, require updated documentation or approvals, or alter the work sequence. Before agreeing, ask what the change means for your project and follow the variation process in your contract. Raise concerns promptly through the documented communication and contract channels.
As you follow the steps to building a new home, keep the next decision visible: what’s needed, who needs to respond and by when. For further guidance, look for the planned guides on new home build timelines and common building mistakes. To discuss how design choices could fit your plans, explore custom home design assistance.
Prepare for inspections, handover and your first days in the new home
Handover is more than collecting the keys. It’s your chance to check the completed work against the agreed documents, understand any outstanding items and gather information you’ll need to care for and operate your home. Ask the builder early how inspections and handover will be arranged, and which documented process applies if you identify defects or incomplete work.
Use a structured pre-handover check
Bring your signed contract, plans, specifications and selection records to the inspection. Compare visible finishes, fixtures and fittings with what was agreed. Work methodically through each room and note any concern clearly, including its location and what you observed. Ask the builder how and when each item will be addressed, then keep the response with your records.
- Check agreed work: Review visible finishes and confirm included fixtures are present.
- Record concerns: Make a dated list and follow the applicable documented process for reporting defects.
- Collect documents: Ask for manuals, certificates and relevant approvals or compliance documents, where applicable.
- Clarify access: Confirm the handover arrangements, keys and any outstanding work.
Inspection arrangements and the process for raising issues can depend on your contract and jurisdiction. Ask what checks will take place, who is responsible for them and whether an additional professional inspection is appropriate for your circumstances.
Make the move from construction to living in your home
Before moving in, ask the builder to explain essential systems, controls and maintenance guidance. Confirm how to operate items such as appliances and ventilation, and request instructions for unfamiliar features. If work remains outstanding, make sure you understand what it is, who will follow it up and how progress will be recorded.
Keep your contract, approvals, warranties, insurance information and handover records together in a secure, easy-to-find place. Warranty coverage, insurance arrangements and complaint pathways vary with the jurisdiction and contract. Check your documents and confirm applicable requirements with the relevant state or territory regulator rather than relying on general advice.
These final steps to building a new home help you move into the next stage with useful records and clear follow-up. If coordinating land and design feels overwhelming, seek guidance early. Explore tailored house and land packages and custom home design assistance as one way to bring those early choices into focus.
Take your next step with confidence
The steps to building a new home are easier to manage when each decision supports the one that follows. Start with a clear household brief, then consider land, budget and design together before committing. Confirm the approvals and contract requirements that apply to your project, and keep written records of selections, changes and agreed responses as construction progresses.
At handover, compare the completed work with your documents, note any concerns through the relevant process and gather the records you’ll need for your new home. You don’t have to resolve every detail alone. Power Housing coordinates tailored house and land solutions and provides custom home design assistance to help make early choices clearer.
Explore tailored house and land guidance with Power Housing and consider how coordinated land and design choices could fit your plans. Start with your household brief and discuss the options that suit your new build.
Frequently Asked Questions
What are the main steps to building a new home in Australia?
The main steps to building a new home are planning, choosing a suitable site and pathway, developing a design, securing required approvals, agreeing on a building contract, completing construction and preparing for handover. The exact sequence can vary with your location, project and contract. Treat each stage as a set of decisions and checks, and confirm what must be settled before moving to the next one.
What should I do first when planning to build a new home?
Start by defining your household’s needs and priorities. Note who will live in the home, how rooms need to function, what storage is required and whether your needs may change. Set a preferred timeframe and identify who will make decisions. Then speak with an independent finance professional about borrowing capacity and lending conditions, and consider how your budget, site options and design ambitions fit together.
Do I need to buy land before choosing a home design?
No, you don’t always need to buy land before exploring design ideas, but the site and design should be considered together. A block’s slope, orientation, access, services and constraints can affect what’s practical. You can investigate land and design options in parallel, then check whether a proposed design suits the site before committing. A coordinated house and land option is one pathway to consider, but compare its terms and flexibility with other approaches.
How long does it take to build a new home in Australia?
There’s no single timeframe that applies to every Australian home build. The overall schedule can depend on design development, site conditions, approvals, contract arrangements, construction sequencing and project-specific delays. Ask the builder for a written schedule that identifies expected stages, key decisions and how updates will be provided. Confirm how changes or delays are handled under the contract, and revisit the schedule with the builder as the project progresses.
What approvals do I need to build a new home?
Required approvals depend on the state or territory, local authority, site and proposed work. Planning approval and building approval are separate checks where both apply, and the responsible authority and process can differ. Ask the relevant council or building authority which approvals and documents are needed, who is responsible for obtaining them, and what must be in place before work starts. Confirm current requirements for your specific project rather than relying on a general checklist.
Can I make changes to my home design after construction starts?
Changes may be possible, but they need to follow the variation process in your contract. A change can affect the agreed scope, documentation, approvals or construction sequence, so raise it with the builder as soon as possible. Ask for the proposed change and its implications in writing, including any required approvals and revised timing. Don’t rely on informal conversations alone. Wait for the change to be documented and agreed through the applicable process.
What should I check before accepting handover of a new home?
Compare visible finishes, fixtures and fittings with the signed plans, specifications and selections. Record concerns clearly, ask how and when they’ll be addressed, and follow the documented defect process that applies to your contract and jurisdiction. Collect keys, manuals, certificates and relevant approvals or compliance documents. Ask the builder to explain essential systems, maintenance guidance and any outstanding work. Keep handover records, contract documents and applicable warranty information together for future reference.


