

The lowest build estimate isn’t always the best guide to your final budget. If you’re asking how much does it cost to build a house in Australia, the answer depends on what’s included, as well as your design, land and site conditions.
Online figures can be difficult to compare because they may cover different things. A per-square-metre rate might describe the house itself, while site works, approvals, driveways and landscaping sit outside the building contract. Knowing what’s included helps you understand the likely total.
This 2026 guide explains the main factors that shape a new-home budget and how to compare estimates on a like-for-like basis. You’ll learn what information to gather before seeking a project-specific estimate, which costs to allow for beyond the contract and how to plan a practical contingency.
Start by matching the land and home design to your priorities. A clear scope makes it easier to understand what each estimate covers and build a budget with fewer surprises.
Key Takeaways
- There’s no single figure that answers how much does it cost to build a house. Your total depends on the project’s scope, site and inclusions.
- Separate land, design and approvals, construction, site works and completion costs to see what your overall budget needs to cover.
- Compare estimates side by side. Check their plans, assumptions, exclusions and allowances before deciding which offers better value.
- Set a total spending limit, define your priorities and track confirmed costs, estimates and unknowns to strengthen your budget.
- Considering land and home design together can make your project scope clearer. Tailored house and land coordination brings those decisions into the same planning process.
How much does it cost to build a house in Australia? Start with the right estimate
There’s no reliable single figure for every Australian home build. The answer to how much does it cost to build a house depends on the home’s size and design, its specification, the site and, crucially, what the estimate includes.
Start by separating three figures. Construction cost covers the work described in the building scope or contract. Land cost is the purchase price of the block. Your total project budget needs to consider both, along with other expenses such as design, approvals, site works and completion items. A construction estimate alone doesn’t show the full cost of getting a new home ready to live in.
Per-square-metre figures can help with an early, broad comparison, but they’re not a quote or complete budget. Before relying on a rate, find out how it measures floor area and which parts of the work it covers. Without matching assumptions, two figures may look comparable while describing different projects.
What does a house build estimate usually measure?
An estimate generally relates to a defined home design and construction scope. Floor area gives one measure of scale, while design complexity and specification affect the materials, finishes and work involved. The contract scope sets the estimate’s boundaries. Terms and inclusions can vary, so a label such as “build cost” doesn’t automatically mean the same thing across estimates.
Check whether the figure covers construction only or also includes design work, approvals and site preparation. Land purchase is separate from the construction scope, and costs beyond the contract affect your total project budget. Clear definitions make an estimate more useful and help you spot gaps before treating it as the full picture.
Why is cost per square metre only a starting point?
Floor area tells you how much space a home contains, not exactly what it takes to build. Two homes with similar areas may have different layouts, roof forms, structural details, finishes and inclusions. Those choices change the work and materials involved, so a simple rate can’t capture every difference.
Site conditions matter too. A straightforward, level block may require different preparation from a sloping block or one with difficult access. For example, two buyers planning homes of similar size might choose different window layouts and finish levels, while one site needs more preparation. The area may be alike, but the scope isn’t.
Use a per-square-metre rate to frame early conversations, not to settle your budget. For a meaningful comparison, line up the design, specification, site assumptions and included work behind each estimate. Matching the land and home design early can also make the project scope more concrete and the next estimate more relevant to your plans.
What makes up the cost of building a house?
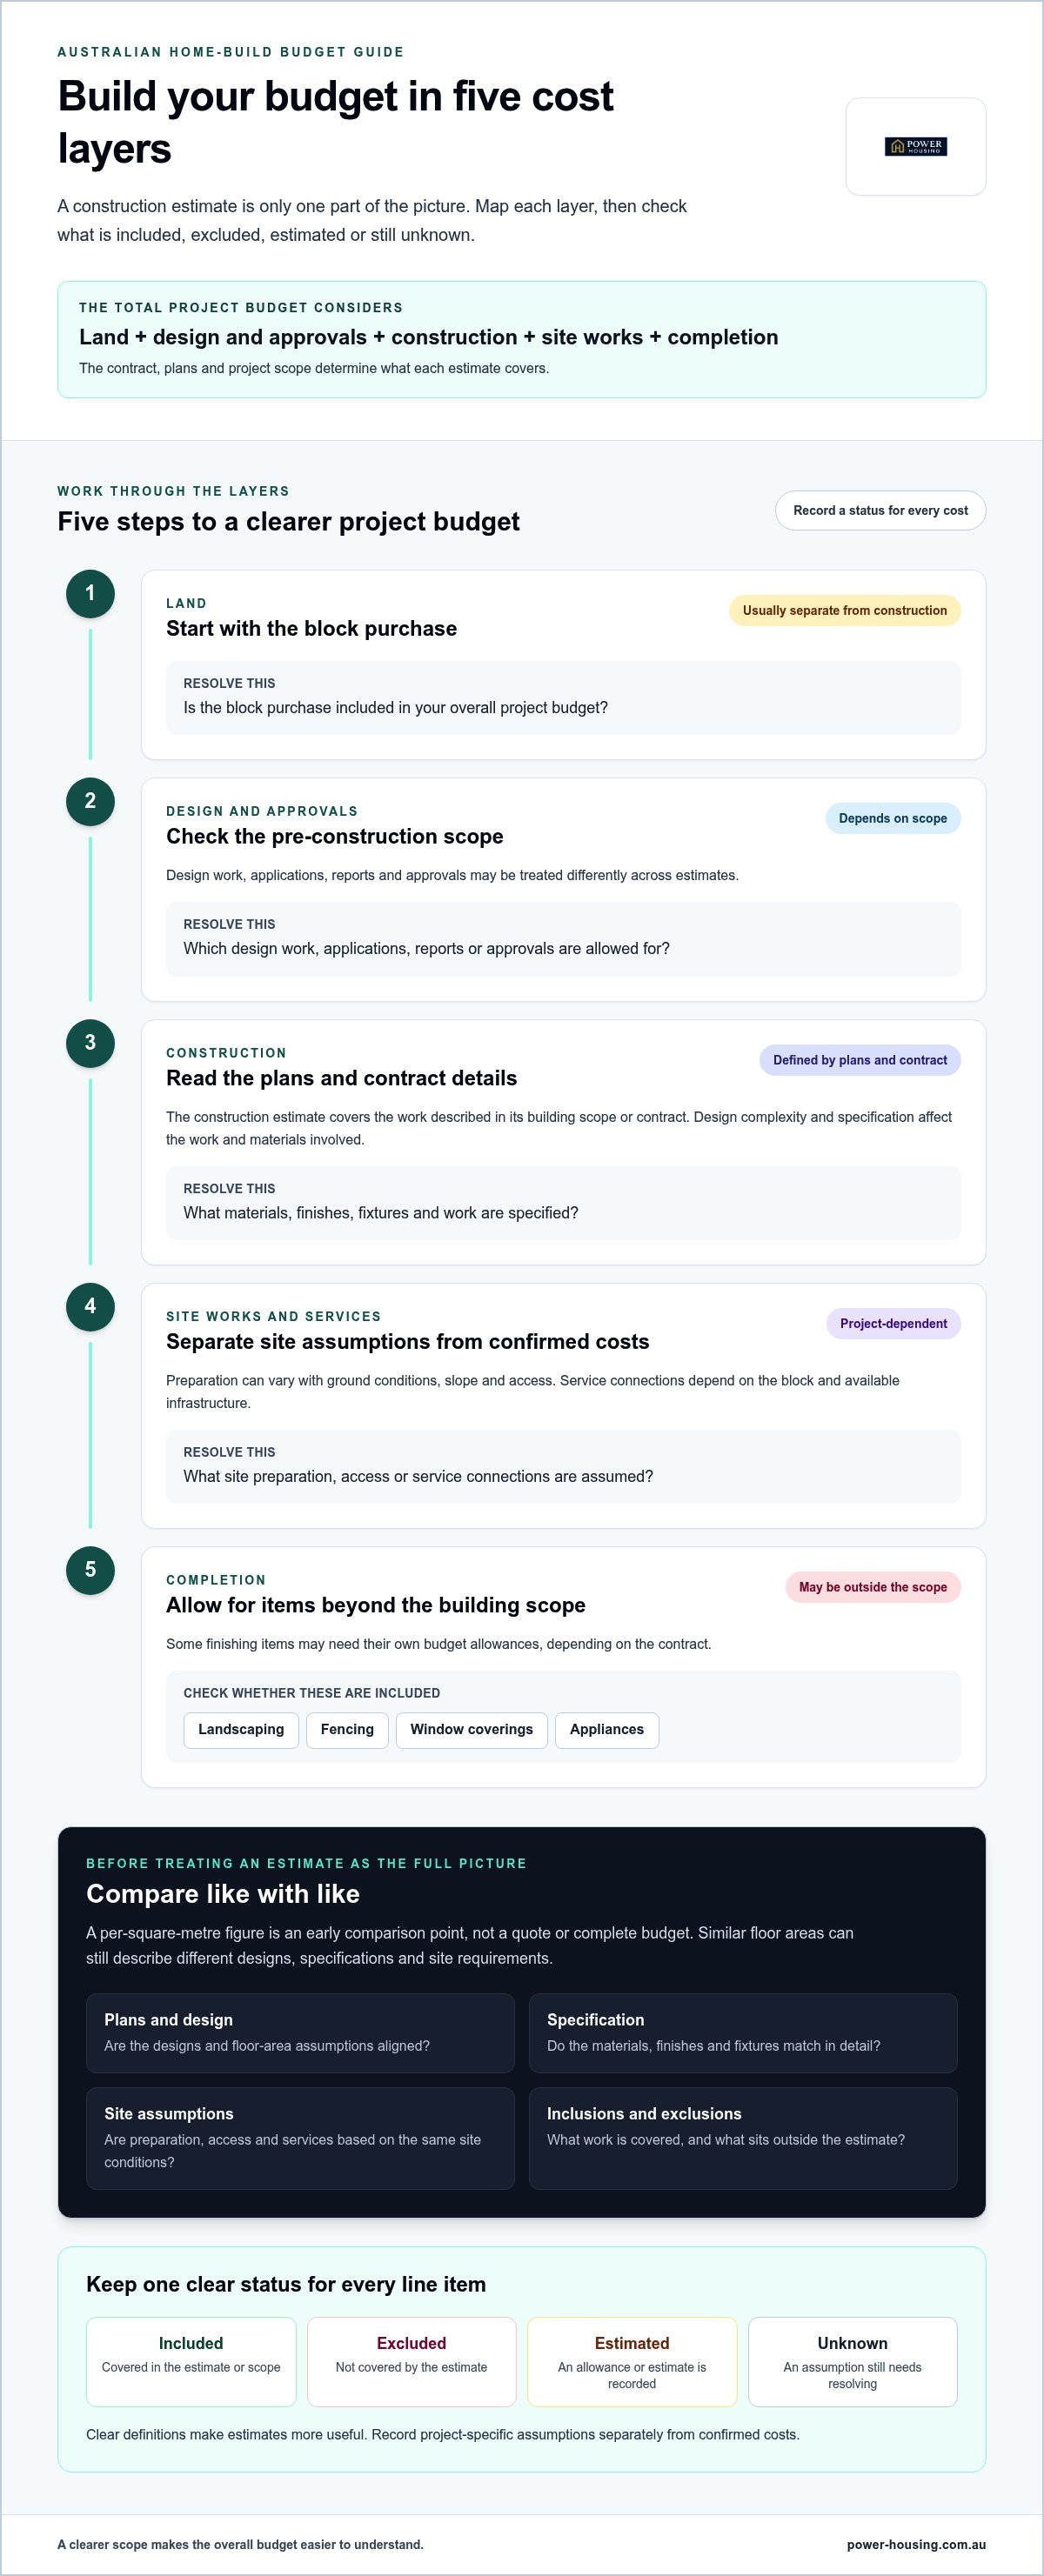
A useful budget separates the whole project into clear cost categories. The answer to how much does it cost to build a house depends partly on how those categories are divided between land, design and approvals, construction, site works and completion. There’s no universal inclusions list: the contract, plans and project scope determine what each estimate covers.
Use this table as a checklist, not an assumption that every item will be charged separately. Record whether each cost is included, excluded, estimated or still unknown.
| Item | Quote status | Questions to resolve |
|---|---|---|
| Land | Usually separate from construction | Is the block purchase included in the overall project budget? |
| Design and approvals | Depends on scope | Which design work, applications, reports or approvals are allowed for? |
| Construction | Defined by plans and contract | What materials, finishes, fixtures and work are specified? |
| Site works and services | Project-dependent | What site preparation, access or service connections are assumed? |
| Completion | May be outside the building scope | Are landscaping, fencing, window coverings and appliances included? |
Which construction and site costs should you allow for?
Site preparation can vary with ground conditions, slope and access. Service connections may also depend on the block and available infrastructure. Engineering input, required reports and approvals can shape pre-construction planning, but requirements and charges aren’t universal. Check current guidance from the relevant state, territory or local authority, and record project-specific assumptions separately from confirmed costs.
For broader context, the Australian Bureau of Statistics publishes national building activity data. It can help you understand the sector, but it doesn’t replace an estimate based on your home design, site and contract scope.
How do design choices and inclusions affect the budget?
Floor plan and size influence the amount of work, while structural complexity and material choices shape the specification. A straightforward layout with one set of finishes won’t necessarily require the same scope as a home with more complex forms or a different finish level.
Compare inclusions by detail, not by labels such as “base” or “premium”. Check the actual fixture, finish or material specified, and identify optional upgrades separately from work required for your project. Landscaping, fencing, window coverings and appliances may need their own budget allowances, depending on the contract and your plans.
Aligning land considerations with a home design makes these scope questions more concrete. Explore tailored house and land coordination to bring land and design decisions into the same planning conversation.
How can you compare house-building estimates fairly?
Estimates are comparable only when their assumptions match. If one covers a different design, specification or site scope, its lower headline figure may simply reflect less work or more exclusions. Compare the detail before judging value.
Use the same plans, specification and available site information as the basis for each estimate. Then organise the differences in a table:
| Comparison point | What to record |
|---|---|
| Design and plans | Floor plan, size, structural details and version of the drawings used |
| Inclusions | Specified materials, finishes, fixtures and work included in the estimate |
| Site assumptions | Ground conditions, access, preparation and service connections allowed for |
| Exclusions | Items or work that sit outside the estimate or contract scope |
| Allowances and selections | Provisional sums, prime cost items, unresolved choices and how changes are handled |
Keep the categories separate. A missing item isn’t necessarily a saving; it may need to be budgeted elsewhere. If a contract term or allowance is unclear, get a plain-language explanation and note it beside the relevant line. That creates a clearer basis for comparing the scope, not just the total.
How do provisional sums and variations affect the budget?
A provisional sum is generally an allowance for work whose exact scope or cost can’t yet be determined. A prime cost item is generally an allowance for a selected product or fitting that hasn’t been chosen or fully priced. The contract sets out how these terms apply, so read its definitions rather than assuming they mean the same thing in every agreement.
If the actual work or selected item differs from the allowance, the final amount may change. Site conditions that differ from the estimate’s assumptions, or selections changed during planning, can also affect costs. Record which amounts are firm, which are allowances and which decisions remain open. This shows where your budget has more uncertainty.
Contract rules and consumer guidance can vary across Australia. For current information about building contracts, check the relevant state or territory building authority. Understanding the assumptions behind estimates also helps clarify how much does it cost to build a house for your intended scope, rather than for a different project.
Bringing land and design considerations together can help define that scope early. Explore tailored house and land coordination as you shape your project requirements.
How do you build a realistic home-building budget?
A dependable budget starts with your overall spending limit, not a headline construction figure. Work through the project in order, separating confirmed amounts from estimates and unanswered questions. This gives you a clearer view of what’s firm and where uncertainty remains.
- Set your total limit. Decide the maximum you can commit to the whole project, including land and costs beyond construction.
- Define the scope. Record your preferred home size, essential spaces, design priorities and desired inclusions. Separate must-haves from optional upgrades.
- Gather land details. Collect available information about the block, site conditions, services, access and planning considerations.
- Compare estimates. Use the same design, specification and site information as the basis for each estimate. Note differences in inclusions, exclusions and allowances.
- Review the gaps. List costs that still need pricing, choices that haven’t been made and assumptions that could change.
What information should you gather before planning?
Write down how your household uses space and what you want the home to support. Note your preferred size, essential rooms, storage needs and design priorities. For the intended block, compile the land and site information available to you, including details about access, services and planning. Keep required inclusions separate from optional upgrades so your project scope stays clear as estimates are prepared.
For each budget line, mark it as confirmed, estimated or unknown. A confirmed amount has a clear basis; an estimate still relies on assumptions; an unknown item needs investigation or a decision. This status check makes it easier to see where your budget is well defined and where it needs more work.
How can you reduce budget surprises without cutting blindly?
Resolve design and specification choices early where practical. A change can affect more than the item itself, so record how it may influence scope, timing and budget before deciding. That’s more useful than judging an upgrade by appearance alone.
Keep contingency visible as its own allowance. Set it with the project’s uncertainties in mind, such as unresolved selections or site details, rather than using an unsupported one-size-fits-all percentage. Don’t count this buffer as money already allocated to known costs.
Check current tax, grant and approval information through the relevant Australian Government, state or territory, and local authority sources. These details can depend on your circumstances and location, so use current official guidance when building your project plan.
To clarify how your land and design choices fit together, plan your tailored house and land project with those priorities in view.
How can a tailored house and land package help clarify your build budget?
Land and home design shape each other. A block’s dimensions, slope, orientation, access and service connections can influence which layouts are suitable and what work the project may require. Considering these factors together gives you a clearer starting point than choosing a home design without regard to the intended site.
This won’t create a final price by itself. It can, however, help define the project scope behind the question how much does it cost to build a house, so early discussions are grounded in your land, requirements and preferred inclusions.
How do land and home design decisions work together?
Block characteristics may affect where living areas sit, how rooms relate to the sun and what design adjustments are needed. A slope or limited access, for example, may influence the layout or site work to consider. The right response depends on the specific block, so avoid assuming one design will suit every site.
Before settling on a direction, outline your intended home size, essential spaces and design priorities alongside available information about the land. Having these details together makes the scope conversation more concrete and highlights where further decisions or information are needed.
What are the next steps towards a project-specific budget?
Prepare a short brief with your household priorities, land details and preferred inclusions. Mark which features are essential and which are optional. Include known site or service information, plus questions that remain unresolved. This gives your planning discussions a practical foundation without treating early estimates as a final budget.
Power Housing coordinates tailored Australian house and land packages and provides custom home design assistance, helping match land and residential design to buyers’ requirements. Bringing these conversations together can clarify the intended scope before you move further into project planning.
Ready to shape your next steps around your goals? Explore tailored house and land options and start the conversation with your priorities in view.
Take the next step towards a clearer build budget
There’s no single figure that answers how much does it cost to build a house. A useful budget starts with the full project scope: land, design, approvals, construction, site works and completion. Compare estimates using matching plans, inclusions and site assumptions, so a lower headline figure doesn’t hide important gaps.
Set a total spending limit and organise costs into confirmed amounts, estimates and unknowns. Keep contingency visible, and use it to account for project uncertainty rather than treating it as money already assigned to known costs. These steps help turn early ideas into a more informed plan.
Bringing land selection and home design into the same conversation can make your requirements clearer. Power Housing coordinates tailored house and land packages and provides custom home design assistance to help match land and residential design to your needs.
Explore tailored house and land options and take a confident next step towards shaping a new home around your priorities.
Frequently Asked Questions
How much does it cost to build a house in Australia in 2026?
There’s no single reliable figure for every Australian build in 2026. The cost depends on the home’s size and design, specification, land and site conditions, plus what the contract includes. A per-square-metre rate can offer an early comparison, but it isn’t a project quote or full budget. To understand how much does it cost to build a house for your plans, define the scope and land details first, then seek a project-specific estimate.
Is it cheaper to build a house or buy an existing home?
Neither option is automatically cheaper; compare the full costs against what you’ll get. For a new build, consider land, design, approvals, construction, site works and completion items. For an existing home, account for the purchase and any work needed to meet your requirements. Compare homes with similar location, size and features, and consider how much customisation you want. Your budget, priorities and the specific properties will shape which option offers better value.
What is included in the cost of building a house?
It depends on the plans, contract and agreed project scope. A construction estimate may cover specified building work, materials, finishes and fixtures, while land is generally a separate budget item. Design, approvals, site preparation, service connections and completion work may be allowed for separately or treated differently across estimates. Check inclusions, exclusions and allowances line by line. Also account for items such as landscaping, fencing, appliances and window coverings if they’re part of your plans.
Why does the cost per square metre vary so much?
Floor area is only one part of the estimate. Homes with similar areas can involve different layouts, structural complexity, materials, finishes and included work. Site assumptions matter too: access or ground conditions may change what preparation is needed. Rates can also use different definitions of floor area or exclude different items. Compare the plans, specification, site assumptions and scope behind each rate before drawing conclusions. Otherwise, the figures may not represent like-for-like projects.
Can site conditions increase the cost of building a house?
Yes. Site conditions can affect the preparation and work required before and during construction. Slope, ground conditions, access and service connections are all project-dependent factors that may change the scope. For example, a block that needs more preparation or has limited access may require different work from a straightforward site. Gather available land and service details early, and note which assumptions each estimate uses. That helps identify uncertainty before treating an estimate as a complete budget.
How much contingency should I allow when building a house?
There’s no one percentage that suits every build. Set a contingency allowance in line with what remains uncertain in your project, such as unresolved selections, site details or estimates that rely on assumptions. Keep it separate from money already assigned to known costs, and review it as decisions are confirmed. A clear record of confirmed amounts, estimates and unknowns helps you see whether the allowance still reflects the project’s risks.
Are house and land packages cheaper than building separately?
Not necessarily. A package may bring land and home design discussions together, helping clarify how the block and proposed home relate, but the headline figure alone doesn’t establish better value. Compare the land, design, construction scope, inclusions, exclusions and site assumptions with the costs of arranging these components separately. Tailored coordination can make project requirements clearer, while the final comparison depends on the specific land, design and scope you choose.


