

Before settling on a floor plan, check whether your land, budget and home ideas work together. Design choices are exciting, but early decisions can affect what you’ll need to confirm, document and discuss later. A practical building a home checklist helps you organise those decisions in a useful order.
This guide covers key checks for planning a new home in Australia, from understanding your site and shaping your design to reviewing contracts, approvals and project records. You’ll find questions to raise with relevant professionals and ways to track details that can differ between states and territories.
Use this checklist as a working guide, not a substitute for project-specific advice. Confirm current approval, contract and consumer-protection details with the appropriate state or territory sources and qualified professionals. Starting early with land and design conversations can help you assess whether your home concept fits your needs before making further decisions.
Key Takeaways
- Use a building a home checklist to capture your household’s needs, lifestyle priorities and future plans before locking in key choices.
- Check how site conditions and planning controls could shape your design, and note who can confirm each detail.
- Compare plans, inclusions, exclusions and contract documents side by side to identify assumptions that need written clarification.
- Track approvals, responsibilities, documents and unanswered questions, checking requirements for your state or territory.
- Before moving forward, review what’s confirmed and unresolved, then take your brief and questions to relevant qualified professionals.
Building a home checklist: clarify your goals before you commit
You don’t need to decide every detail before you begin. A building a home checklist gives you a place to organise priorities, questions and decisions as they take shape. Start with how you want the home to work for your household, then use that brief to guide conversations about design and available options.
Planning connects early ideas with design and construction decisions. For a broad introduction, see this overview of the home construction process. Your project will have specific requirements, so treat your notes as a starting point for discussion, not a substitute for advice.
Set your household priorities and non-negotiables
List who will live in the home and what each person needs. Think beyond bedrooms: consider storage, working from home, entertaining, accessibility and how your household may change over time. Separate must-haves from preferences. A quiet study area might be essential, while a particular finish could be flexible.
Keep everyone’s priorities in one shared brief. It gives you a clear way to explain what matters when discussing land and design choices with relevant professionals. It can also prevent an early preference from being mistaken for a fixed requirement.
Set a realistic project brief before exploring options
Record your intended timeframe and flag decisions that still need advice. Note what’s confirmed, such as accessibility needs, and what can evolve during design, such as the layout of a living area. Set out your budget boundaries, then check what’s realistic for your circumstances and what any proposed inclusions cover before making commitments.
Use this compact checklist to get started:
- Decide: who the home needs to work for, your essential spaces and your main lifestyle priorities.
- Record: accessibility needs, future plans, preferred timeframe, must-haves and flexible ideas in one shared brief.
- Verify: budget assumptions, what’s included in the options you’re considering, and which questions need a professional’s advice.
Review the brief together before exploring designs or land options. Early conversations about your needs can help clarify whether a home concept is a good fit. Tailored house and land package coordination or custom home design assistance may be worth exploring once your priorities are clear.
Check the land before settling on a home design
A design that suits your household still needs to suit the site. Slope, access, orientation, available services and planning controls can all affect what’s practical. Don’t assume a block is ready for a particular home concept just because it looks suitable. Add site checks to your building a home checklist and confirm the details before settling on a design.
Review site conditions and available services
Ask for available information about boundaries, levels, access and known site constraints. Check which services are available and what connection requirements apply. For example, a sloping block may affect where a home can sit, but the implications need to be assessed for that specific site. If technical reports or assessments are needed, seek advice from an appropriately qualified professional.
Use this table to organise your questions. The right person to confirm each item depends on the property and the work involved.
| Check | Why it matters | Who can confirm it |
|---|---|---|
| Boundaries and levels | Help establish the site dimensions and changes in ground level relevant to design. | A surveyor or other appropriately qualified professional |
| Access | Clarifies how people, vehicles and construction activity may reach the site. | Relevant local authority and project professionals |
| Orientation | Can inform decisions about the home’s position, windows and outdoor spaces. | Designer or building professional |
| Services | Availability and connection requirements may affect planning and design decisions. | Relevant service providers |
| Site constraints | Identifies matters that may require further investigation before design choices are made. | Qualified professionals familiar with the site and any required assessments |
Confirm planning controls and approval pathways
Identify the relevant local authority and check its official planning information for the specific property. Zoning, overlays and approval pathways vary by location and site, so don’t rely on assumptions or information for a nearby block. For example, the state planning website can help you check planning and zoning regulations. Elsewhere, use the relevant state or territory and local authority sources.
The National Construction Code is a national reference for building requirements, but its application and related approval processes can depend on current jurisdictional arrangements and project details. Confirm which requirements apply with the appropriate authority and qualified professionals before committing to a design.
Once you’ve gathered land information, discuss how it may shape your home concept. If you’re considering tailored house and land package coordination or custom home design assistance, explore Power Housing’s home and design options as a possible next conversation.
Compare design, inclusions and contract details before signing
With your priorities and land information in hand, compare what’s actually proposed, not just what looks appealing in a display or summary. Put options side by side and check that plans, specifications, schedules and written representations describe the same scope. If details differ or remain unclear, ask for written clarification before committing.
Check that design decisions match your needs and site
Review how the room layout supports everyday routines. Check storage, circulation, natural light and whether furniture can fit practically in key spaces. Compare the design with your household brief and confirmed site information. If you request a change, record it and ask which drawings, specifications or other project documents need updating so the agreed design is clear.
Read the scope, inclusions and exclusions carefully
Look for clear documentation of proposed finishes, fixtures, site works and service connections. Don’t assume an item is included because it appeared in a conversation or image. List unclear descriptions, exclusions and assumptions, then request written answers. Contract rules and consumer protections vary across Australia, so seek independent professional or legal advice about the contract and obligations that apply to your project and jurisdiction.
A written scope makes it easier to see what has been agreed, what is excluded and what still needs an answer.
Use this comparison to organise your review:
| Compare | Option A | Option B | Resolve before proceeding |
|---|---|---|---|
| Design | Record the plan version and key layout features. | Record the plan version and key layout features. | Do the plans reflect your needs and confirmed site information? |
| Documented inclusions | List finishes, fixtures, site works and connections stated in writing. | List the same categories for a fair comparison. | Are the descriptions specific and consistent across documents? |
| Exclusions | Note items expressly excluded or not described. | Note the same for this option. | Could any omission affect your decisions or expectations? |
| Unresolved assumptions | Record unclear terms, verbal explanations and unanswered questions. | Record them separately for this option. | Who will confirm each point, and where will the answer be recorded? |
Before signing, match the latest plans against the specifications, schedules and written representations. Keep copies of the documents you reviewed and note outstanding questions in your building a home checklist. Clear records help you discuss choices with relevant professionals without treating an assumption as an agreed detail.
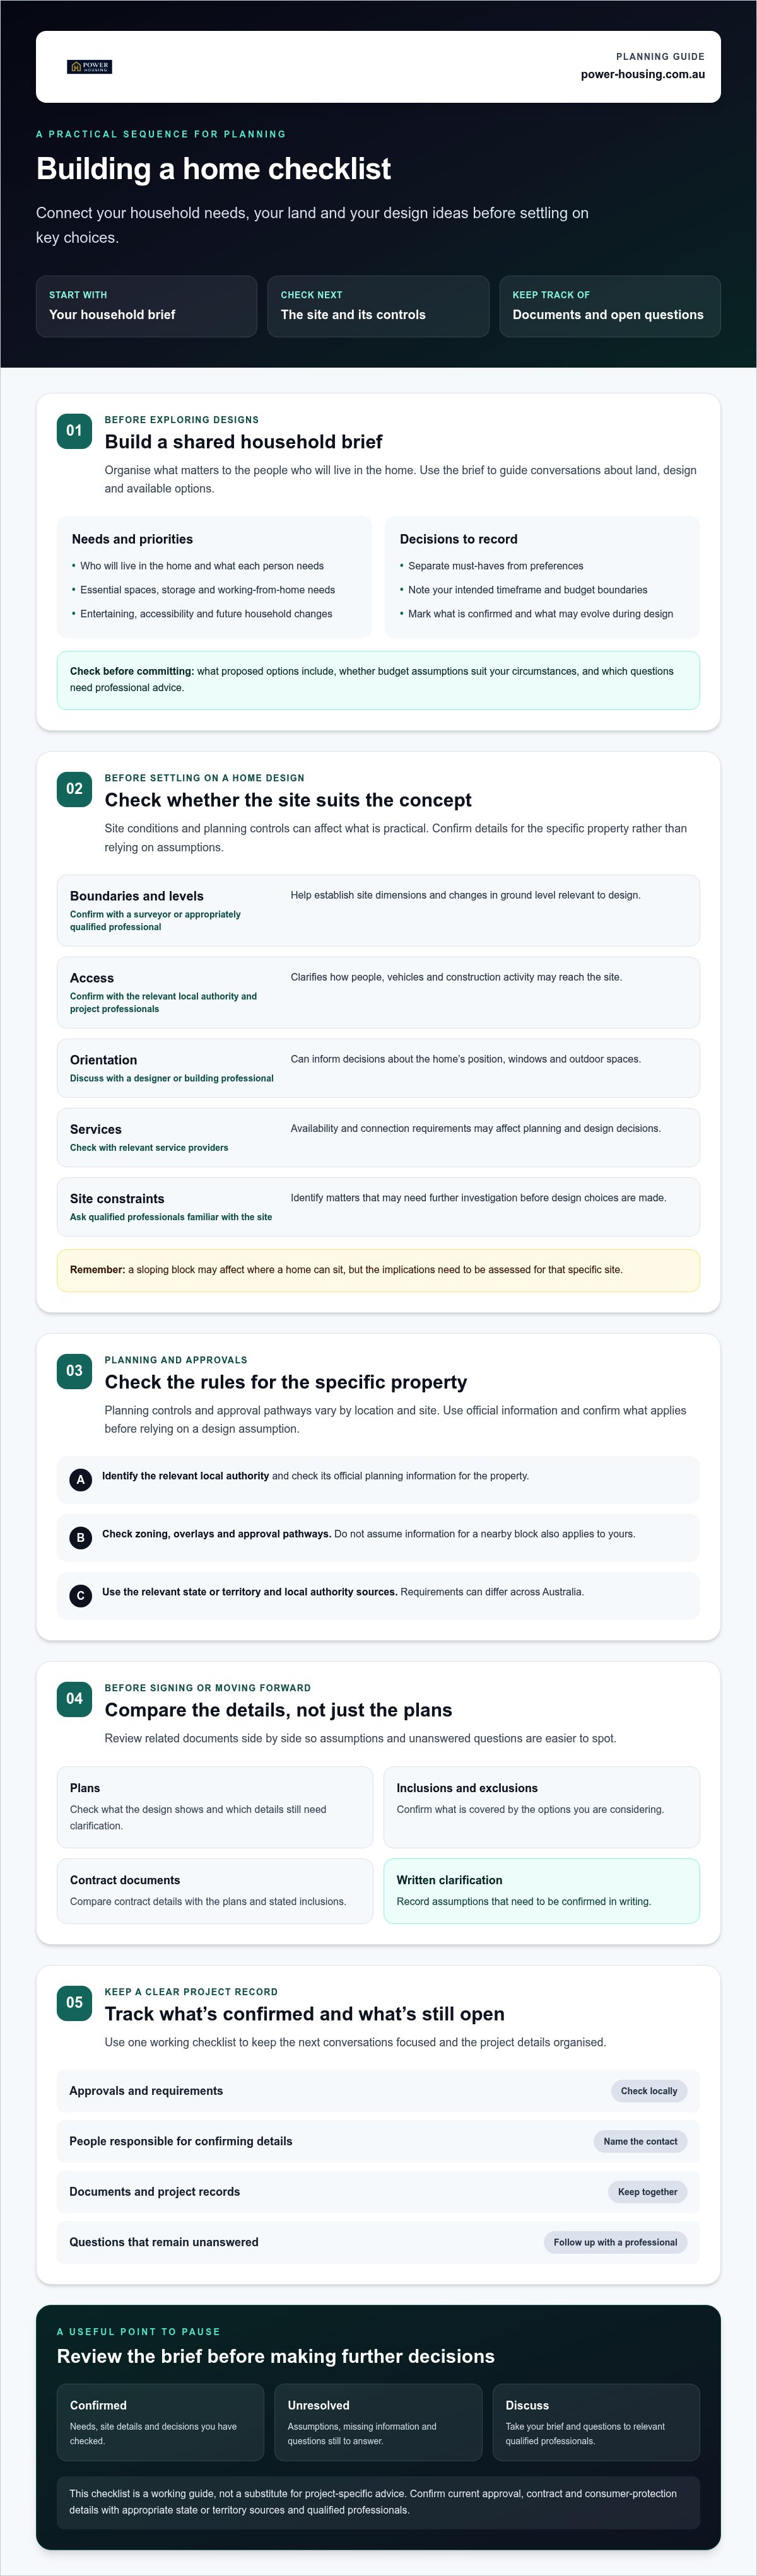
Pre-build checklist for approvals, people and records
Before work moves ahead, make the next actions visible. Approval requirements, permits and processes depend on your state or territory, the site and the project. Don’t assume one standard list applies everywhere. Use your building a home checklist to track what needs confirming, who will follow it up and where the answer is recorded.
Track approvals, required documents and open questions
Start a register for applications, reports, drawings, approvals and important correspondence. Ask the builder or relevant authority which documents apply to your project, who is responsible for obtaining them and when they’re needed. Mark any jurisdiction-specific or site-specific requirement as “to verify” until you’ve checked it with an official source or an appropriately qualified professional.
Agree communication and decision-making responsibilities
Record the main contacts, their roles and the preferred way to communicate. Clarify who raises questions, who confirms selections and who must approve changes in writing. Don’t assume responsibilities are shared. A dated decision log helps distinguish the latest instruction from an earlier version and gives everyone a clear reference point.
Work through this sequence with the relevant people involved:
- List responsibilities. Name the person responsible for each action, such as confirming a document requirement or providing an updated drawing.
- Build the document register. Note each application, report, plan, approval and piece of correspondence, including its date and current status.
- Record questions and decisions. Capture the question, who will answer it, the response and any follow-up action. Keep written confirmations with the related project documents.
- Check what’s jurisdiction-specific. Confirm approval pathways, permits and required records for your state or territory and project. Verify details with the relevant authority rather than relying on a generic checklist.
- Review before progressing. Check that outstanding items have an owner and next step, and that everyone is working from the latest information.
Keep current approved plans and written project decisions together so you can identify which version and instructions apply. Store them in one organised digital folder or paper file, and update the register when documents or decisions change.
As your responsibilities and records take shape, you may also want to discuss house and land package coordination or custom home design assistance as part of your planning.
Turn your building a home checklist into a confident next step
A useful checklist isn’t one with every box ticked. It shows what’s confirmed, what still needs an answer and which details depend on your location or project. Before moving forward, review your notes and give each unresolved item a next step, such as checking an official source or speaking with a qualified professional.
Bring your household brief, available land information and questions to those conversations. This gives professionals practical context and helps you discuss how your priorities relate to the site and possible design choices. Your building a home checklist should support informed conversations, not replace project-specific advice.
Know when your checklist is ready for a professional conversation
You’re ready to discuss options when you can explain who the home needs to suit, what you know about the land and what remains uncertain. You don’t need every technical answer first. Ask relevant professionals to assess site and design fit, and seek appropriate advice on contracts, approvals and technical matters. Confirm location-specific requirements with the relevant authority or qualified adviser.
- Completed: household priorities and land details you’ve been able to confirm.
- Unresolved: questions that need professional input or written clarification.
- Location-dependent: planning, approval or contract details to verify for the project’s jurisdiction.
Explore a tailored home and land approach
Once your priorities are clear, explore how land and home design options could work together. Coordinated house and land packages and custom home design assistance can give you a way to discuss how choices might align with your needs, but no single approach suits every buyer. Ask what’s included in any specific option and confirm the details that matter to your circumstances.
Keep your notes with you as decisions develop. Update them when new information comes in, and distinguish confirmed details from ideas that are still open. This helps you enter the next conversation with clearer priorities and more focused questions.
If you’d like to explore whether coordinated land and design options suit your priorities, explore tailored home and land support.
Take your next home-building step with clarity
A building a home checklist won’t answer every question, but it can show what’s confirmed, what needs further advice and what depends on your site or state or territory. Start with your household priorities, check how the land may shape your design, then compare plans and written inclusions before committing.
Keep approvals, responsibilities and project decisions organised, and confirm contract, technical and planning details with relevant qualified professionals. You don’t need every answer before starting a conversation. A clear brief and focused questions are a practical place to begin.
If you’re ready to explore how land and home design choices might fit together, explore tailored home and land support. Power Housing coordinates tailored residential land and home packages and offers custom home design assistance. Take the next step at your pace, with your priorities guiding the way.
Frequently Asked Questions
What should be on a building a home checklist?
A building a home checklist should capture your household priorities, site information, design comparisons, documents, responsibilities and unanswered questions. Start by recording who’ll live in the home, essential spaces, accessibility needs and future plans. Add checks for land conditions and planning controls, then compare plans, specifications, inclusions and exclusions. Track approvals and decisions as the project develops, and mark requirements that need state or territory-specific confirmation.
What should I check before buying land to build a home?
Before committing to land, investigate its boundaries, levels, slope, access, orientation and known site constraints. Ask which services are available and what connection requirements may apply. Check official planning information for the property, including applicable zoning or overlays. Site conditions and controls can affect design options, so seek qualified advice where surveys, reports or technical assessments are needed. Don’t assume a design will suit the block without checking.
Can I use the same home-building checklist in every Australian state?
You can use the same broad checklist to organise priorities, documents and questions, but approval processes, permits, contract protections and other requirements may differ between states and territories. They can also depend on the site and project. Treat jurisdiction-specific items as checks to verify, not as a universal list. Confirm current requirements with the relevant local or state authority and suitable qualified professionals before relying on them or making commitments.
What documents should I review before signing a building contract?
Review the proposed contract alongside the latest plans, specifications, schedules and written representations. Check that the documents align on the design, finishes, fixtures, site works, connections, inclusions and exclusions. Note unclear terms, verbal assumptions and unanswered questions, then request written clarification. The documents and consumer protections relevant to a project can vary by jurisdiction. Consider independent legal or professional advice before signing, especially if you’re unsure how a clause or responsibility applies.
When should I choose a home design for my land?
Explore design options once you understand your household priorities and have enough confirmed information about the land to discuss how a home might fit. Check relevant site conditions and planning information first, as they may affect layout or positioning. A design conversation can help identify what needs further assessment, but don’t assume a preferred plan will suit the block. Confirm site and design fit with appropriate professionals before committing to a design or contract.
Who can help me understand approvals for a new home?
Start with the local authority or state or territory agency responsible for relevant planning information, then ask the builder or appropriate project professional which approvals and documents apply. Depending on the project, a building surveyor, certifier or other qualified professional may also be able to clarify their role and requirements. Approval pathways vary across Australia, so confirm details for your specific site and jurisdiction through current official sources rather than relying on a generic checklist.
How can I keep track of decisions while building a home?
Use one shared register or folder for documents, questions, responses and decisions. Record each item’s date, current status, responsible person and next action. Keep updated plans and written confirmations together, and label superseded versions so they aren’t confused with current instructions. After a selection or change is discussed, ask who will confirm it in writing and which project documents need updating. Review the log regularly with relevant contacts to keep open items visible.


