

A builder’s headline price can look clear while the full project budget is still taking shape. The question behind searches for “hidden costs of building new home” is simple: what could push the final cost beyond the initial quote? Often, the pressure points are site conditions and details that a proposal leaves out or treats as assumptions.
Quotes can be difficult to compare when inclusions, exclusions and allowances aren’t presented on the same basis. Site preparation, services, design changes and selected finishes can all affect the total. Understanding what each figure covers can help you make decisions with greater confidence.
This guide explains which site, design and contract details to examine, how to compare proposals using consistent assumptions, and how to plan a suitable contingency. Homebuilds.com.au’s March 2026 guidance recommends setting aside 20% to 25% of the base building contract value for potential additional costs. Considering land and home design together can also clarify project assumptions early, helping you plan for a home that suits your requirements and block.
Key Takeaways
- The hidden costs of building new home often sit in site assumptions and unclear contract scope, not just the headline figure.
- Check how slope, soil and block access may affect preparation, excavation, retaining and spoil removal before settling your budget.
- Separate standard inclusions from upgrades, client-selected items and work outside the documented scope to compare proposals fairly.
- Record each cost as included, excluded, provisional or dependent on assessment in one comparison sheet.
- Aligning land and home design early can reveal assumptions about orientation, access and preferred features before they affect the budget.
Hidden costs of building a new home: why the headline price is not the whole budget
A build price relates to a particular design, site assumption and scope of work. It may not represent the full cost of getting from a block of land to a finished, move-in-ready home. A hidden build cost is an expense that’s absent from the initial figure, conditional on an assumption, or too unclear to price confidently. It doesn’t mean every project will incur that expense.
When reviewing the “hidden costs of building new home”, separate two areas: what the land and site may require, and what the design and contract actually include. The final budget depends on the specific block, your selections, the proposal and applicable state or territory rules.
What does a new-home build quote actually cover?
Read the scope, not just the total. A proposal may describe construction work for a specified home, while the land purchase, site preparation or separately arranged items sit outside that figure. Allowances and provisional sums are estimates for items whose final cost may depend on selections or further assessment. Exclusions identify work that isn’t covered. Record these assumptions in writing so the headline number doesn’t stand in for a complete project budget.
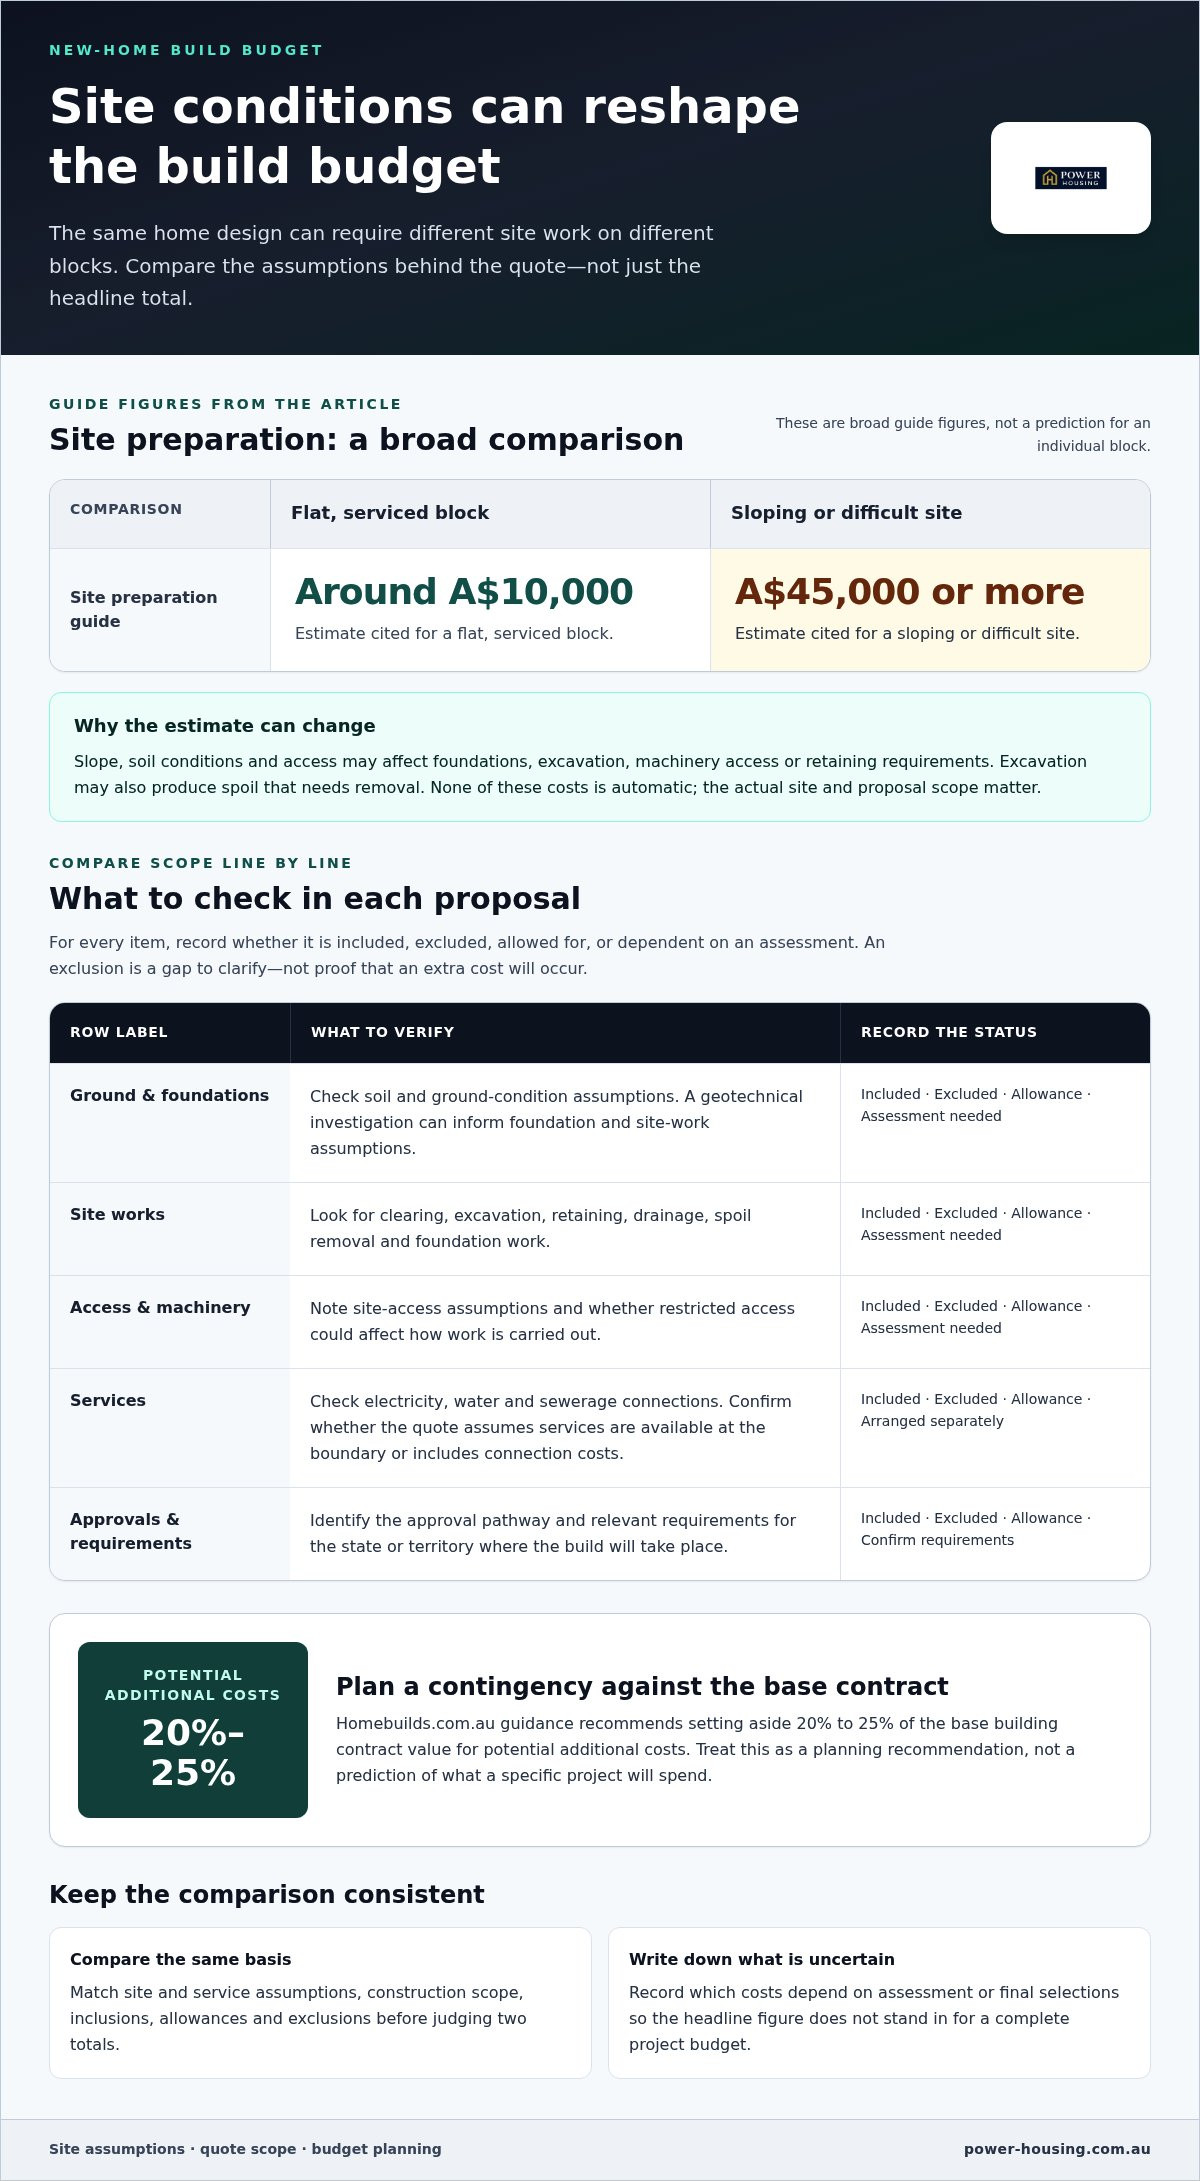
For each item, note whether it’s included, excluded, allowed for or dependent on assessment. This makes gaps visible without assuming every excluded item will become an extra expense.
Why do two build budgets look different?
Two totals may describe different projects. One proposal might use a standard design and a straightforward site assumption; another may reflect a tailored layout, different inclusions or a block with particular access and service requirements. Compare the underlying scope and assumptions before judging the totals. Matching proposals line by line gives you a more useful comparison.
Use a comparison sheet to capture:
- the home design and its stated construction scope
- site and service assumptions
- included finishes, allowances and provisional sums
- exclusions and items arranged separately
- any costs that depend on assessment or final selections
Planning land and home design together can bring these assumptions into focus earlier. Power Housing coordinates tailored house-and-land packages and provides custom home design assistance, helping align a home with the selected land and your requirements. This joined-up view can support clearer conversations about orientation, access and intended features. For broader context on planning and procurement, see this overview of the residential construction process.
Site-related costs that can change a new-home build budget
The same home design can require different site work on different blocks. Slope, soil conditions and access may affect foundations, excavation, machinery access or retaining requirements, but none of these costs is automatic. Distinguish an early allowance from work informed by an assessment of the actual site.
How can soil, slope and access affect the build?
A geotechnical investigation provides information about soil and ground conditions, helping inform foundation and site-work assumptions. If those conditions differ from what an initial proposal assumes, the scope may need to change. A sloping block or restricted access can also affect how work is carried out. Excavation may produce spoil that needs to be removed.
Homebuilds.com.au’s March 2026 guidance estimates site preparation at around A$10,000 for a flat, serviced block and A$45,000 or more for a sloping or difficult site. These are broad guide figures, not a prediction for an individual block. Compare them with the proposal and note whether clearing, excavation, retaining, spoil removal and foundation work are included, allowed for or still dependent on assessment.
Which services, approvals and site works need checking?
Review the documented scope for clearing, drainage, external works and connections to services such as electricity, water and sewerage. What’s needed and who arranges it can vary with the block and local arrangements. A figure that assumes services are available at the boundary, for example, may not cover the same work as one that includes connection costs.
- Site works: Check clearing, excavation, retaining, drainage and spoil removal.
- Access and services: Note site-access assumptions and which connections are included or separately arranged.
- Approvals: Identify the approval pathway and relevant requirements for the state or territory where you’re building.
The National Construction Code is a national reference point for building requirements, but applicable approval pathways and requirements can differ across states and territories. Don’t assume one set of local rules applies everywhere. For NSW consumers, the NSW Government’s Consumer Building Guide provides information about building contracts and consumer protections. Check the relevant state or territory guidance for your project.
To make the hidden costs of building new home easier to identify, record each site item as included, excluded, allowed for or subject to assessment. Considering land and home design together can also bring access and site assumptions into focus earlier. Explore tailored house-and-land planning to consider the block and a suitable home design in combination.
Design choices, inclusions and contract details that add to the total
A displayed base price isn’t necessarily the price of the home you’ve pictured. It may relate to a particular design and a defined set of standard inclusions. Preferred appliances, flooring, lighting or finishes could be upgrades, client-selected items or outside the documented scope. Treat the inclusions schedule and contract documents as the detail behind the headline figure.
Which inclusions and upgrades should you compare?
Compare descriptions like for like. “Flooring included” tells you less than a specification that identifies which areas are covered and the type of finish. Apply the same check to appliances, cabinetry, lighting and tapware. A stated allowance is a budget amount for an item or selection, not necessarily a specified product or completed feature. Check what it covers and how selections are handled if they differ from it.
Before using a proposal as your working budget, list the features you want and note how each is treated:
- Standard inclusion: Described as part of the documented scope.
- Optional upgrade: An alternative selection that may change the scope.
- Client-selected item: Chosen or arranged separately by you.
- Exclusion: Work or an item outside the stated scope.
This makes it easier to spot where two apparently similar proposals don’t cover the same specification. It also helps you prioritise choices before committing to a design.
How can contract scope and variations affect the budget?
Design changes after documentation or contract signing may affect more than the selected item. A variation can change the agreed work, require updated plans or influence timing. The effect depends on the change and the signed documents, so understand the written variation process before committing. Review how the contract describes approvals, pricing and any effect on the build schedule.
Pay close attention to provisional sums and exclusions. A provisional sum is an allowance for work whose exact scope or cost may not yet be established; it isn’t the same as a final, specified amount. Record what each allowance covers, what could cause it to change and how any adjustment will be documented. Keep approved changes and updated selections with your contract records.
Australian Consumer Law includes consumer guarantees for goods and services, but how those protections apply can depend on the transaction and circumstances. A general summary won’t settle your rights under a particular building contract. Read the signed documents and use relevant state or territory consumer guidance if you need to understand how the rules apply to your situation.
Clear specifications and documented changes turn the hidden costs of building new home into items you can identify, compare and plan for before they become surprises.
How to uncover hidden costs before you commit to a new build
Use a consistent process to bring separate land, site and build details into one project budget. A headline total can’t show whether two proposals cover the same work. Compare the scope and assumptions first; compare the totals second.
Build a like-for-like quote comparison
Create one comparison sheet and use it to reconcile the proposal, plans and contract documents. Keep the design version consistent: even small differences in layout or specifications can make totals less comparable. Mark figures as confirmed, estimated or dependent on further assessment, rather than treating every number as equally certain.
Work through these steps:
- Match the land and home: Record the block, design version and any site or access assumptions each proposal uses.
- Compare the scope: Note what each proposal says about site works, services, inclusions and external items. Don’t assume an item is covered if the documents don’t state that.
- Track allowances and exclusions: Add columns for the scope item, proposal description, allowance, exclusion and unresolved assumption. Label each line included, excluded, provisional or dependent on assessment.
- Reconcile differences: Highlight different product descriptions, specifications or design details. Separate confirmed figures from estimates and items awaiting assessment, then identify what information could resolve each uncertainty.
This sheet gives you a clearer basis for comparing proposals and discussing gaps before making a commitment. Keep the supporting documents alongside it so each entry can be traced back to its source.
Set a realistic budget buffer and decision process
Set your contingency around the uncertainties in your project, not a universal percentage. Consider which site conditions still need assessment, whether service or approval requirements are unresolved, and which selections or scope items remain allowances. Use project-specific information and confirmed advice to shape a buffer that reflects what’s known and what could still change.
Prioritise decisions that can influence the design, site work or documented scope. Finalising them earlier can reduce the chance of making a late change without understanding its budget or timing implications. Keep a record of decisions and update your comparison sheet as assumptions are resolved.
Coordinating land and home design can help bring project assumptions together earlier. Explore tailored house and land options with Power Housing to consider a suitable home design alongside your selected land.
Plan land and home design together for a clearer build budget
A block and a home design shape the same project. Looking at them together can reveal assumptions earlier, before you rely on a budget based on a design that may not suit the land. This won’t remove every variation or guarantee a fixed final cost, but it can help you identify questions to resolve while choices are still flexible.
Match the home design to the block before finalising assumptions
Consider the block’s dimensions, slope, orientation and access alongside the home’s layout and features. A design that needs to be adapted to fit the land may prompt different conversations about site work, access or the documented scope. Orientation can also inform how you plan living areas and the features that matter to you.
Use these points to guide early planning:
- Dimensions: Discuss how the proposed home fits the block and whether the layout needs adapting.
- Slope and access: Note assumptions that could affect site preparation or how work is carried out.
- Orientation: Consider how the home’s position relates to your intended use of rooms and outdoor areas.
- Preferred features: Identify choices that could affect plans, inclusions or contract scope.
Record what’s known and what still depends on assessment. This gives you a clearer starting point for refining the design and identifying where the budget needs more detail.
Turn your budget checklist into a project plan
Bring the details together before progressing: document land and site assumptions, compare the scope of each proposal, and prioritise the design choices that matter most. Keep unresolved items visible rather than treating estimates or allowances as confirmed figures. This groundwork can make discussions more focused and help align your preferred home with the block.
Power Housing coordinates tailored house-and-land packages and provides custom home design assistance, bringing land selection and residential design options together around your requirements. For anyone weighing up the hidden costs of building new home, considering the land and home as one connected project can help clarify assumptions early, without promising that every cost is settled upfront.
Start planning a tailored house and land package and bring your block, design priorities and budget considerations into the same conversation.
Plan with clarity and move towards your new home
A confident build budget starts with clear assumptions. Site conditions can shape preparation needs, while design selections, allowances and exclusions affect what a proposal actually covers. Comparing documented scope rather than headline totals alone helps you see where estimates remain uncertain and what needs attention before you commit.
The hidden costs of building new home projects are easier to assess when the land and home design are considered together. Power Housing coordinates tailored land and residential design options, with custom home design assistance shaped around your requirements. This joined-up approach brings the block, preferred features and budget questions into the same planning conversation.
Take the next step with a clearer picture of your priorities. Explore tailored house and land packages with Power Housing and start shaping a plan around your selected land and the home you want to create.
With the right questions documented early, you can make informed choices and move forward with greater confidence.
Frequently Asked Questions
What are the hidden costs of building a new home in Australia?
Potential hidden costs include site preparation, service connections, items outside the building contract, design upgrades and changes to the agreed scope. The phrase “hidden costs of building new home” often describes expenses absent from, conditional within or unclear in an initial figure. They won’t apply to every project. Check the proposal for exclusions, allowances and assumptions about the block, finishes and separately arranged work.
How much extra should I budget when building a new home?
There’s no single buffer that suits every build, because the right amount depends on the site, selections and unresolved scope. Homebuilds.com.au’s March 2026 guidance recommends a contingency of 20% to 25% of the base building contract value. Treat this as a broad recommendation, not a guaranteed fit for your project. Identify uncertainties and use project-specific assessments and advice to set a realistic budget buffer.
Are site costs included in a new-home build quote?
Sometimes, but the quote’s wording determines what’s covered. One proposal may include defined site works, while another may assume a straightforward block or leave clearing, excavation, retaining, spoil removal or service connections outside its scope. Check whether each item is included, excluded, an allowance or subject to assessment. A soil or site assessment can help clarify assumptions, but the proposal should show how those assumptions affect its scope.
Can design changes increase the cost of building a house?
Yes. A change to the layout, finishes or specified inclusions may alter the documented work and the project budget. Its effect depends on the change, when it’s made and the signed contract documents. Before approving a variation, understand what’s changing, how it will be recorded and whether timing may be affected. Finalising key design choices early can help you compare proposals against the home you intend to build.
What happens if the site conditions are different from the original assumptions?
If assessment or work reveals different ground, access or site conditions, the proposed work may need to be reviewed. The effect depends on the contract, the confirmed conditions and the work required; extra costs aren’t automatic. Compare the original assumption with the assessment findings and any proposed change. Keep the relevant documents and written variation details together so you can understand how the scope, budget or timing may be affected.
How do I compare new-home building quotes fairly?
Compare the same design version and specification, not just the total. Create a sheet with columns for each scope item, its description, allowance, exclusion and unresolved assumption. Include site work, connections, finishes and separately arranged items. Mark figures as confirmed, estimated or dependent on assessment. This makes different inclusions visible and helps identify what needs clarification before treating a proposal as your working project budget.
Do hidden building costs vary between Australian states and territories?
Yes. Site conditions and design choices vary by block, while approval pathways and applicable requirements can differ between states and territories. Some government charges and consumer-protection rules also depend on location and individual circumstances. Check current official guidance for the place you plan to build, and make sure your budget reflects the relevant requirements. Avoid applying an estimate or rule from one jurisdiction to a project elsewhere in Australia.


