

What if the kitchen feature that looks impressive in a photo makes your everyday routine harder? A scullery can keep washing up and food preparation out of sight, but only if it suits the way your household cooks, cleans and entertains.
If you’re unsure whether you need a scullery, a pantry or a butler’s pantry, you’re not alone. The terms can overlap, and setting aside valuable floor space for a secondary kitchen area deserves careful thought. A beautiful layout isn’t automatically a practical one.
This guide explains what a scullery is designed to do, how it differs from a pantry and a butler’s pantry, and which layouts to consider. You’ll also find questions to help you weigh up your household routines, available space and preferred way of working before settling on a design.
Whether you’re planning a new home or refining your ideas, start with how you’ll use the space, not just how it looks. This gives you a clearer brief to discuss with your designer and helps shape a home around your household’s needs.
Key Takeaways
- Decide what a scullery needs to do for your kitchen, allowing for differences in how designers and households use the term.
- Compare a pantry, butler’s pantry and scullery by the tasks each space needs to support.
- Plan around everyday jobs, then assess the available space, movement and storage requirements.
- Choose work surfaces, lighting and appliances to suit your routine, and consider what you want to conceal or keep out of earshot.
- Weigh task separation and extra storage against the floor space and design work a secondary work area requires.
What is a scullery, and what does it add to a kitchen?
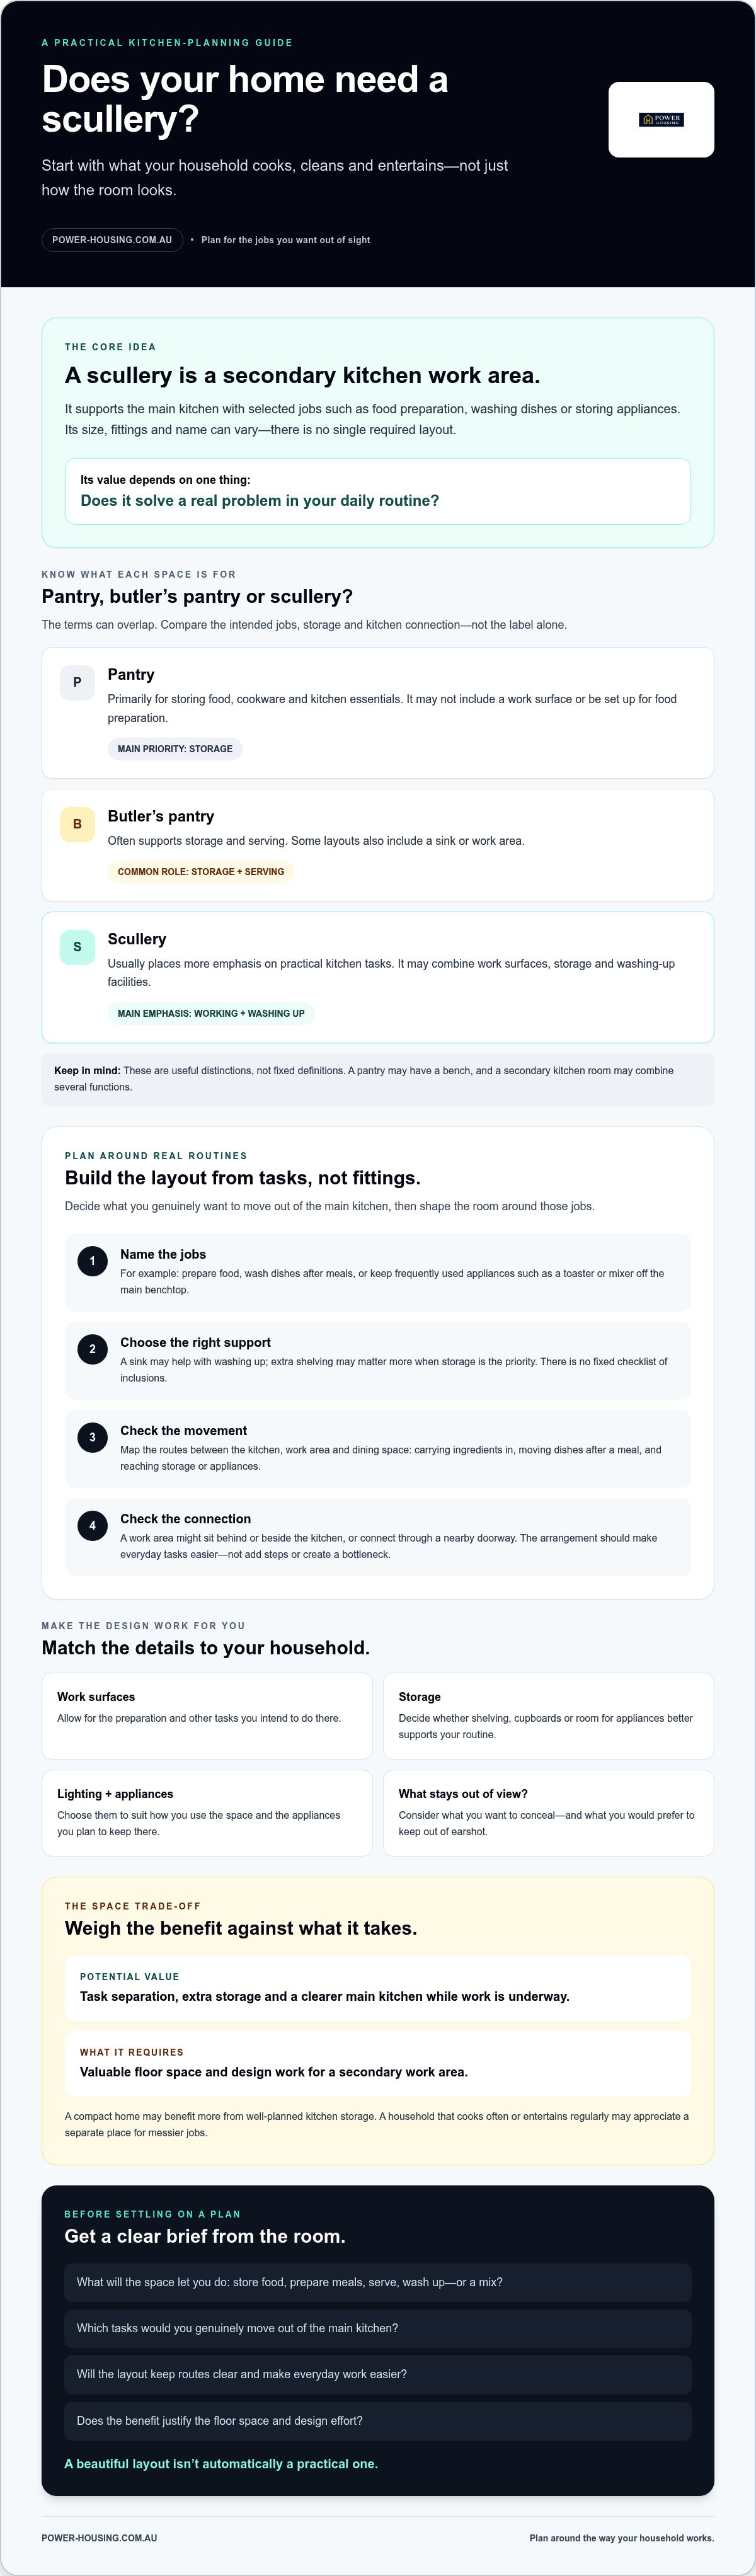
A scullery is a secondary kitchen work area that supports the main kitchen. It can provide space for food preparation, washing dishes or storing appliances, helping keep the main kitchen clearer while work is underway. There’s no single required layout: the size, fittings and name can vary between households, designers and home plans. For historical context and traditional uses, see What is a scullery.
Think of it as a practical extension, not a standard feature every home needs. Its value depends on whether it solves a real problem in your daily routine. A compact home may benefit more from well-planned kitchen storage, while a household that cooks often or entertains regularly may appreciate a separate place for messier jobs.
What is a scullery used for?
A scullery can move selected jobs out of the main kitchen. For example, you could stack or wash dishes there after a meal, leaving the main benchtop available for serving. Frequently used appliances, such as a toaster or mixer, could also be kept there if the space has suitable bench area and that arrangement fits your habits.
There’s no fixed checklist of inclusions. Decide what you want the area to do first, then choose fixtures and storage to support those jobs. A sink may help with washing up; extra shelving may matter more if storage is the priority.
Where does a scullery usually sit in a home?
Its connection to the kitchen is a design choice, not a universal rule. Some plans place the work area directly behind or beside the main kitchen, while others connect it through a nearby doorway. What matters is whether the arrangement makes everyday tasks easier, rather than adding steps or creating a bottleneck.
Map the movement between the kitchen, work area and dining space. Consider how you’ll carry ingredients in, move dishes after a meal and reach storage or appliances while preparing food. Keeping these routes clear can make the space more useful. When planning a new home, identify which tasks you’d genuinely move out of the kitchen before deciding how much room to allow.
Scullery vs pantry vs butler’s pantry: understand the difference
These names can describe spaces that look similar, so don’t rely on the label alone. In Australian home plans, terminology can vary between households and designers. Focus on the room’s intended jobs, storage and connection to the kitchen. That makes it easier to judge whether a proposed layout will suit your routine.
How is a scullery different from a pantry?
A pantry is primarily for storage. It might hold food, cookware and other kitchen supplies, with shelving or cupboards arranged for easy access. A scullery is generally planned as a working area too, with space for tasks such as food preparation or washing up. The distinction isn’t absolute, and a working area can also include pantry storage.
Compare the purpose rather than assuming the name tells you everything:
- Pantry: prioritises storing food and kitchen essentials. It may not have a work surface or be set up for food preparation.
- Butler’s pantry: often supports storage and serving, though some layouts also include a sink or work area.
- Scullery: usually puts more emphasis on practical kitchen tasks and may combine work surfaces, storage and washing up facilities.
These are useful distinctions, not fixed definitions. A pantry could have a bench for small jobs, while a secondary kitchen room might combine several functions. Check what the space actually lets you do.
Is a scullery the same as a butler’s pantry?
Sometimes the terms overlap in everyday conversation. One plan might call a room a butler’s pantry even if it includes a sink and preparation bench; another might use scullery for a similar arrangement. Features and intended use matter more than the wording.
Before settling on a plan, ask the designer what the room includes and which activities it is meant to support. Will it provide food storage, a work surface, a sink or space for appliances? Is it intended for meal preparation, serving, washing up, or a mix of these? Clear answers help you compare plans and avoid expecting a storage room to function as a second work area.
When shaping a new home, clarifying how each room supports your household is a useful part of the design conversation. You can explore custom home design assistance to discuss your broader home design needs.
How to plan a scullery layout around your household
Build the plan around real tasks, not a list of fittings you may rarely use. A scullery should support the main kitchen, so first decide what you want to move out of it. Then check the available space, map how people will move through the area and choose storage and services to suit.
Start with tasks, traffic flow and available space
Write down the jobs you do every day and those that happen occasionally. These might include preparing ingredients, loading dishes after dinner, using a benchtop appliance or storing bulky kitchen items. Prioritise the tasks you genuinely want to shift out of the main kitchen. If a job is infrequent, it may not justify dedicated space or equipment.
Next, look at the floor plan. Check how the doorway, cupboard doors and drawers will open, and whether someone can work at a bench while another person passes through. Dimensions and clearances depend on the design, so ask a qualified professional to confirm the proposed layout. Trace the usual route between the kitchen, scullery and dining area as well. A layout that sends you back and forth unnecessarily can undermine the convenience you’re aiming for.
Choose storage, surfaces and services with purpose
Match storage to what you plan to keep there. Shelves can make regularly used items easy to see; drawers or cupboards may suit smaller supplies or appliances you’d rather keep out of view. Decide what needs to be within reach during preparation and what can be stored further away.
Allow enough benchtop space for the jobs on your list. Choose finishes with those tasks in mind, including how often the surface will be used and cleaned. A sink, dishwasher or other appliance can affect the layout, so decide which features are genuinely useful before finalising the plan.
If the design includes plumbing, electrical work or ventilation, have the requirements reviewed by the relevant qualified professionals. Confirm that the proposed services suit the selected fittings and appliances before settling the design. This helps align the room’s practical function with the home’s broader plan.
Use your task list and floor plan as a clear brief when discussing a new home. Power Housing offers custom home design assistance to help shape a home around your household’s needs.
Scullery design ideas: balance storage, appliances and everyday use
Start with the jobs the room needs to handle, then select features to support them. A sink or dishwasher may help if washing up is one of the tasks you want to move out of the main kitchen. If you mainly need somewhere to keep a mixer, kettle or other small appliance, prioritise accessible storage and a suitable work surface instead.
Plan the practical details alongside the look. Task lighting can help with food preparation and cleaning, while shelves, drawers and cupboards should suit the items you reach for most. Choose benchtop and cupboard finishes with cleaning and possible moisture exposure in mind, and consider how their colour and material will sit alongside the main kitchen.
Which scullery features are worth considering?
Include only features that earn their place in your routine. A dedicated appliance zone can keep frequently used items handy, but it needs usable bench space and access to any services those appliances require. Mark the intended positions of sinks, dishwashers and other equipment on the plan, then ask the designer and relevant trades to confirm service requirements before finalising decisions.
Think about visibility too. Closed cupboards can conceal appliances and supplies, while open shelves make everyday items quick to grab but keep them in view. In an open plan home, consider which sightlines you want to screen from living and dining areas.
How can you avoid an impractical scullery?
Resist filling the room with appliances before checking how it will work in use. Make sure doors and drawers can open without blocking movement, and that there’s still a clear route through the room during busy meal preparation. Dimensions and clearances depend on the specific plan, so confirm them with a qualified professional rather than relying on a generic layout.
Check the less visible trade-offs too. A dishwasher or other appliance may be heard from nearby living spaces, so consider its position and how sound might carry. If cooking or washing activities could create heat or moisture, discuss suitable ventilation with the designer and relevant trades. Choose surfaces and storage that are practical to wipe down, including areas around the sink and benchtop.
A design image can show a finish or arrangement, but not whether the room will suit your movement, storage and cleaning needs. Turn your priorities into a clear brief, then discuss how they fit into the wider home layout. When planning a new home, start with the features and routines that matter most to your household.
Should your new home include a scullery? Decide with a clear brief
A separate work area can make cooking and entertaining easier by giving selected tasks and supplies a dedicated place. It also takes up floor area and adds another space to plan. The right decision depends on how your household uses the kitchen, not on whether the feature appears in inspiration photos or is assumed to suit every new home.
When might a scullery suit your household?
Consider how often you cook, how many people share the kitchen and what happens when you entertain. If several people prepare food together, or you regularly host guests and want some kitchen activity out of sight, a separate work area may be useful. Extra storage can also help if everyday supplies currently crowd the main kitchen.
But if the proposed room would mostly duplicate cupboards, benchtop space or storage you already have, it may not justify the area it occupies. Think through a typical weekday as well as a busy weekend. Which tasks feel cramped or interrupt the flow? Which would genuinely be easier elsewhere? Base your choice on those routines, rather than a perceived resale rule or a one size fits all idea of what a kitchen should include.
How to discuss a scullery in a new home design
Bring a short, practical brief to your design conversation. List the tasks you want the room to support, the items you need to store and any preferred appliances. Note concerns such as keeping work out of sight, maintaining clear movement between the kitchen and dining area, or limiting noise near living spaces.
Then ask the designer to explain how the proposed layout addresses those priorities. Clarify what is included, how the room connects to the kitchen and whether there’s enough space for your intended activities. If the plan involves plumbing, electrical work, ventilation or specific appliances, ask which requirements need confirmation by the relevant qualified professionals.
- Purpose: Which jobs will happen in this room?
- Layout: How will people move through it during meal preparation?
- Inclusions: What storage, surfaces and appliances are planned?
- Services: What needs professional review before the design is finalised?
A clear brief helps turn preferences into useful design decisions. If you’re planning a new home, custom home design assistance can help you shape a home around your household.
Shape a kitchen that works for your household
A practical scullery starts with your routine, not a trend. Decide which jobs you’d move out of the main kitchen, then weigh the benefits of task separation and extra storage against the floor space and planning involved. Compare a scullery, pantry and butler’s pantry by what each space will do, not just what the plan calls it.
Before making a decision, prepare a clear brief. Note your everyday tasks, storage priorities, preferred appliances and any layout or service questions to discuss as you plan your new home. A considered design can help make each space earn its place.
Power Housing provides custom home design assistance and coordinates tailored house and land packages. If you’re ready to explore how your household’s needs can shape a new home, explore custom home design assistance.
With a clear brief and the right conversations, you can make confident choices and create a kitchen that feels practical from day one.
Frequently Asked Questions
What is a scullery?
A scullery is a secondary work area associated with a kitchen. Depending on the design, it may support food preparation, washing up, appliance storage or keeping some kitchen activity out of the main space. The term isn’t used identically in every home plan. Check what the room is intended to do, then confirm which fixtures, work surfaces and storage are included before deciding whether it suits your household.
What is the difference between a scullery and a pantry?
A pantry is generally intended for storing food, cookware or kitchen supplies, while a scullery is more commonly planned as a working area. A scullery may also include pantry storage, but a pantry doesn’t necessarily provide space for preparation or washing up. Since room names can vary between designs, compare the proposed space’s tasks, fittings and layout rather than relying on its label alone.
What should you include in a scullery?
Choose inclusions according to the tasks you want the space to support. Useful storage and benchtop space may be enough, or your plans might call for a sink, dishwasher or selected appliances. Each fitting can affect the layout and may require services or ventilation. Before finalising plans, confirm appliance dimensions, circulation clearances and installation requirements with your designer and the relevant qualified trades.
Does a scullery need a window or ventilation?
There isn’t one ventilation solution that suits every scullery. Requirements depend on the room layout, planned activities and appliances, as well as applicable design and building requirements. Ask your designer to review the proposed fittings and conditions, then confirm any technical requirements with the appropriate qualified professionals. This is particularly relevant if the room will contain appliances or involve activities that produce heat, steam or odours.
Is a scullery worth including in a new home?
A scullery may be worthwhile if it supports regular household tasks, adds useful storage or helps keep the main kitchen organised. It may be less valuable if it takes space from higher priority rooms or duplicates functions you already have. List the jobs you’d use it for, then compare them with the proposed layout. That gives you a practical basis for deciding, rather than relying on trends alone.
How much space do you need for a scullery?
There’s no single space requirement that suits every design. The footprint depends on the planned tasks, layout, storage, appliances, circulation and any service or clearance requirements. Ask your designer to show how the room works within the floor plan, including how people move through it and access cupboards or appliances. Confirm dimensions and technical requirements with the relevant professionals before plans are finalised.


