

What if the home that suits you best isn’t the biggest or most customised, but the one that makes everyday life easier on the block you choose? Tailored home design starts with what matters to your household, then considers how those priorities fit your land and house and land package.
It can be hard to know which decisions to make first. You might be weighing up space for a growing family, a work-from-home area or a layout that feels practical within your budget. A design that looks right on paper still needs to work with the block and the package options available.
This guide will help you turn household needs into a clear design brief and assess options against your lifestyle, land and budget considerations. You’ll also learn how to approach the next steps, from refining your preferences to coordinating them with a house and land package. A ranked list of priorities makes it easier to compare options and identify what still needs checking.
Key Takeaways
- Rank the spaces and features that matter most to your household before comparing designs.
- Check how your block’s shape, orientation and access could influence the layout, alongside comfort priorities such as shade and ventilation.
- Compare tailored home design options by flexibility, site fit and the decisions you’ll need to confirm.
- Prepare a focused brief with your household needs, available land details and key questions before discussing design options.
- Consider land and design together to assess how a house and land package may align with your priorities before deciding on next steps.
Tailored Home Design: Start with the Life You Want Your Home to Support
Design decisions are easier when you know what matters most and have ranked your priorities. Start with how your household lives, rather than a list of features you’ve seen elsewhere. That gives you a practical basis for discussing a new home design and deciding what may need to adapt to the land or other constraints.
Tailored home design means shaping a new home design around your household’s needs and the conditions of your site. It doesn’t necessarily mean creating every detail from scratch. Design assistance may help you identify which parts of an available plan suit your requirements and where changes or further discussion may be needed. Confirm the scope of any design assistance before assuming what can be changed.
Which everyday routines should shape your home design?
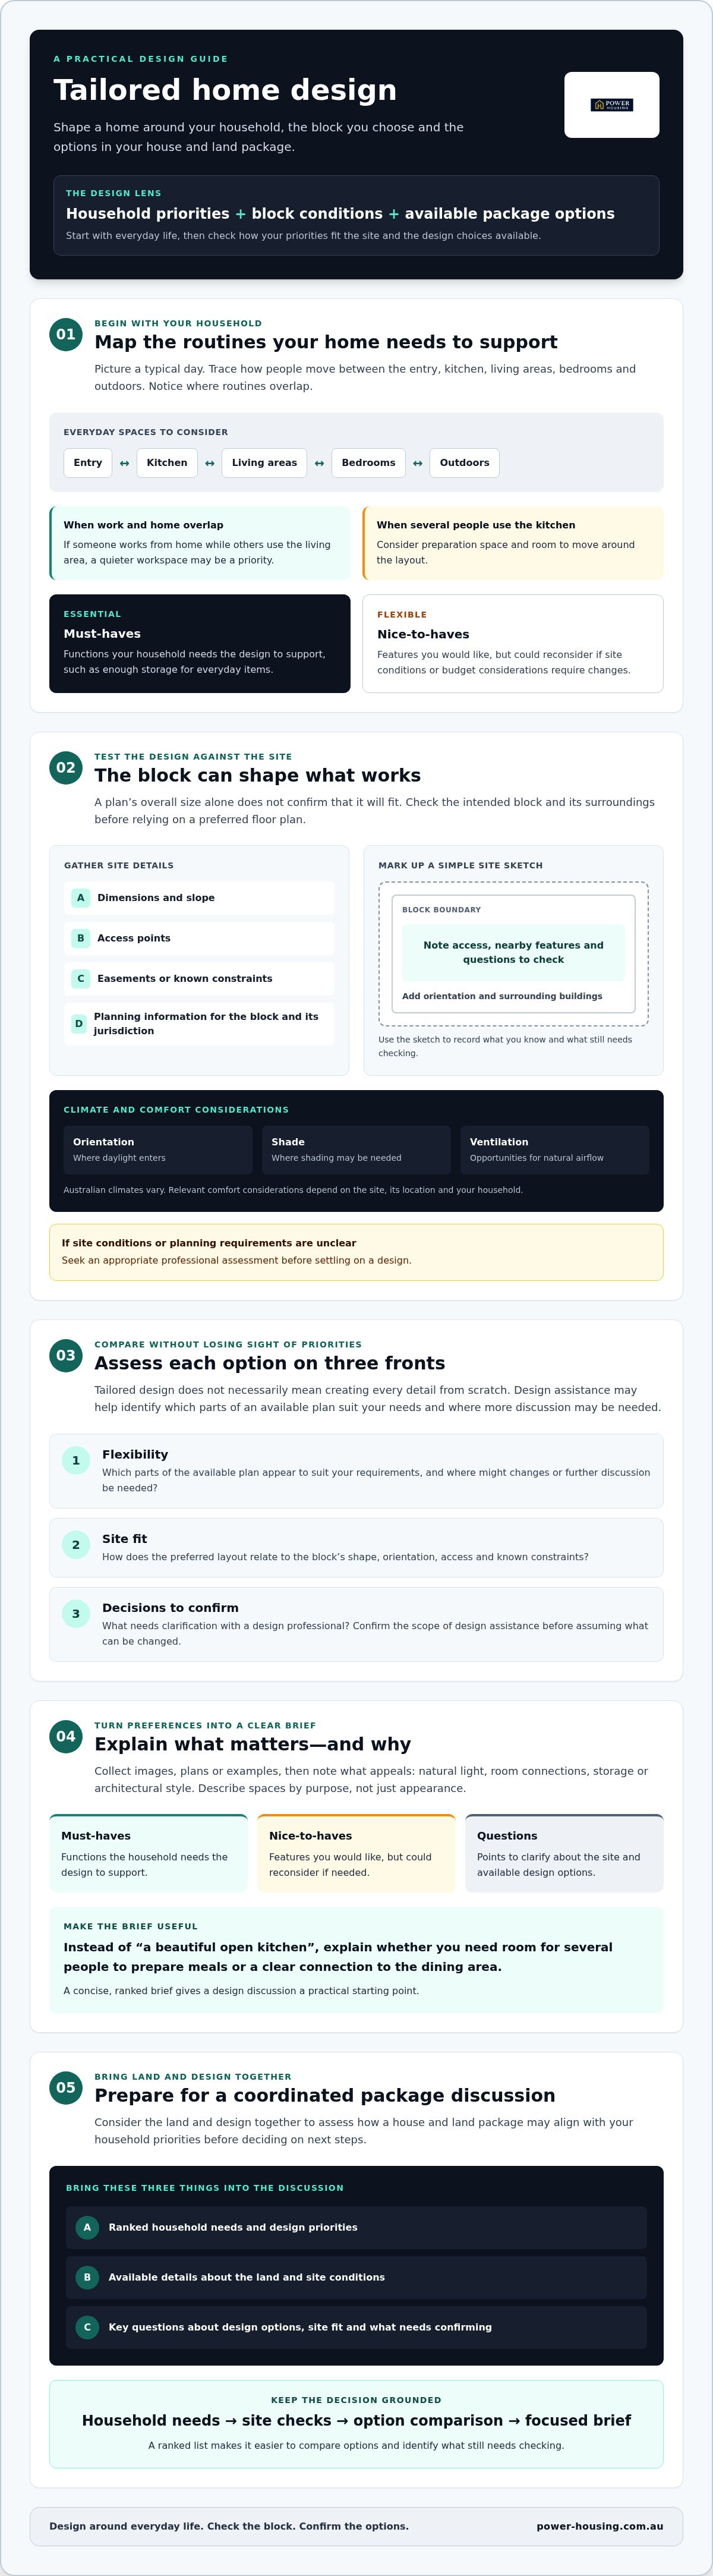
Picture a typical day and map how people move between the entry, kitchen, living areas, bedrooms and outdoors. Notice where routines overlap. For example, if someone works from home while others use the living area, a quieter workspace may be a priority. If several people use the kitchen at once, consider how much preparation space and circulation room the layout needs.
Write down the household needs that affect how rooms work:
- Who will live in the home, and how might that change over time?
- Is a dedicated work-from-home space essential, or would a flexible room suit?
- Where does storage feel tight now, such as near the entry, in bedrooms or in the kitchen?
- Which connections matter most, such as easy access from living areas to outdoors?
Separate essentials from preferences. Enough storage for everyday items might be a requirement, while a particular style of cabinetry could be a preference. This distinction helps you stay focused if site conditions or budget considerations mean some choices need to change.
How do you turn ideas into a useful design brief?
Collect images, plans or examples that appeal to you, but record what works in each one. Is it the natural light, the way rooms connect, the amount of storage or the overall architectural style? Explaining why an example appeals is more useful than asking to copy its appearance without considering how it would function in your home.
Then organise your notes into three short lists:
- Must-haves: the functions your household needs the design to support.
- Nice-to-haves: features you’d like, but could reconsider if needed.
- Questions: points to clarify with a design professional, including how your priorities may fit the site and available design options.
Describe spaces by their purpose, not just their appearance. Instead of “a beautiful open kitchen”, note whether you need room for several people to prepare meals or a clear connection to the dining area. A concise, ranked brief gives a design discussion a useful starting point.
Match Tailored Home Design to Your Block, Climate and Household
A design that suits your household also needs to make sense on its intended block. Shape, orientation, access and surrounding conditions can affect where rooms sit, how you use outdoor space and which design options are practical. Check a preferred floor plan against its intended site before relying on it to meet your needs.
What should you check about a block before settling on a design?
Start by gathering the site information available to you. Confirm the block’s dimensions, slope and access, and check for easements or other known constraints. Ask what planning information applies to that particular block and its jurisdiction. A plan’s overall size alone doesn’t confirm that it will fit the site.
Then consider the surroundings. Orientation may affect where daylight enters, while neighbouring buildings can influence privacy and outlook. These factors may also affect where outdoor areas work best. Use a simple site sketch to mark boundaries, access points and nearby features, then note questions you can’t answer from the information available. If site conditions or planning requirements are unclear, seek an appropriate professional assessment before settling on a design.
How can design respond to Australian climate conditions?
Australia’s climate varies, so consider comfort priorities in the context of the block and its location. Passive design thinking can help you ask practical questions: where might shading be needed, how could room orientation support comfort, and are there opportunities for natural ventilation? There isn’t one response that suits every site. The relevant considerations depend on the site, climate and household.
The National Construction Code and NatHERS may be relevant references to discuss during planning. Requirements and applicability can depend on the project and jurisdiction, so confirm current advice with an appropriate Australian professional rather than assuming a particular provision applies.
To compare options consistently, review each against the same questions:
- Fit: Does the layout appear compatible with the block’s dimensions, slope and access?
- Light and privacy: How might orientation and nearby buildings affect key rooms and outdoor areas?
- Comfort: Which shading and ventilation priorities should be discussed for this site?
- Checks: What site information, planning considerations or professional advice still needs confirming?
This approach helps you carry your priorities into the next design discussion. If you’re weighing up land alongside design options, explore house and land package coordination as a way to consider how those choices may align.
Compare Tailored Home Design Options Without Losing Your Priorities
Once you have a brief and know more about the block, compare design pathways against what your household actually needs. You might start with an available design and ask whether it can be adapted, or discuss more tailored design assistance. Neither route is automatically better. The right fit depends on your priorities, site conditions and the options available through the relevant design and package process.
When might an existing design need tailoring?
An available plan may prompt questions if room uses don’t match your routines, storage feels insufficient or the layout needs to be checked against the block. For example, a room shown as a second living area might be more useful to your household as a workspace. Treat that as a possibility to explore, not an assumed change. Confirm which adjustments can be considered, how they relate to the site and what the package process covers before making decisions.
Which trade-offs should you assess before deciding?
Test each preferred feature against a must-have in your brief. If a change supports an essential household need, it may deserve priority over a lower-ranked preference. Check the design stages and decisions involved, too. Reading about an architectural design process can offer general context, but confirm the steps that apply to your specific Australian design and package arrangements.
Use this comparison to guide questions, not to assign scores or assume a change is available:
| What to compare | Question to ask | What to verify |
|---|---|---|
| Flexibility | Can the layout support the household functions in your brief? | Which changes, if any, can be considered? |
| Site fit | Does the option appear compatible with the block conditions? | What site information or assessment is still needed? |
| Everyday function | Does each feature solve a stated need or mainly reflect a preference? | Will changing it affect another important part of the layout? |
| Future flexibility | Could the spaces continue to work if household needs change? | What options are available to support that use? |
| Decision effort | Are you comfortable with the choices and discussions involved? | What decisions and next steps are part of this pathway? |
This keeps tailored home design anchored to your brief. Protect the essentials first, then decide which preferences can flex. Before proceeding, ask for clear confirmation of what can be considered and how the chosen design will be assessed alongside the block and package.
Plan Your Tailored Home Design in Clear, Manageable Steps
A clear sequence makes design decisions easier to manage. Work through your priorities, the land, the brief and the available options in order. Then confirm what needs to happen next. This keeps the process centred on your household without asking you to resolve every detail at once.
- Define your needs. List household routines, preferred room functions, storage requirements and possible future changes.
- Assess the land. Gather the block information available to you and note any unanswered site or planning questions.
- Prepare your brief. Separate must-haves from flexible preferences, and explain what you want each space to do.
- Review options. Compare proposed layouts with your brief and known site conditions. Ask what can be considered within the relevant design and package process.
- Confirm next steps. Record decisions, outstanding checks and who needs to confirm them before you proceed.
What should you prepare before discussing your design?
Bring concise notes rather than trying to solve the design in advance. Include your household priorities, room functions and storage needs. If you’ve collected inspiration, add a short explanation of what appeals to you, such as the connection between living areas and outdoors or the way a room could serve more than one purpose. Include available block details and questions you still need answered.
How should you review a proposed design?
Walk through a typical day in the proposed layout. Consider how people move between the entry, kitchen, living and sleeping areas, as well as privacy, storage and connections to outdoor space. Then compare the proposal with your brief: does it support the essentials, and are any assumptions about the site still unconfirmed?
Use this checklist to keep responsibilities clear:
- Your decisions: which needs are non-negotiable, which features can flex, and how you expect each space to function.
- Details to confirm: whether the design responds to available site information, which changes may be considered, and what planning or other professional checks apply.
- Before proceeding: record agreed points, open questions and the next steps to clarify.
Good preparation doesn’t mean having every answer. It means knowing your priorities and identifying what needs professional confirmation. To discuss your home and land goals with Power Housing, explore tailored house and land packages and custom home design assistance.
Move from Tailored Home Design to a Coordinated House and Land Package
Once your priorities and design questions are clear, consider the land and home design together. Coordinating them can help you assess whether a proposed design appears suited to the block before you commit to next steps. It also gives you a chance to identify assumptions or unanswered questions early, rather than treating land choice and design as separate decisions.
Coordination doesn’t remove the need to check details. The suitability of a design, available options and any site requirements depend on the particular block and your circumstances. Confirm what has been assessed, what remains subject to professional review and which decisions are yours to make.
What should you confirm before moving ahead?
Ask for a clear explanation of how land selection, design discussion and package coordination relate to your situation. Before making commitments, seek written clarification of what the design assistance covers and what needs separate confirmation. Keep a record of assumptions, inclusions and open questions so you can compare what’s been discussed with the information you receive.
- Design scope: What does the custom home design assistance cover, and which options can be discussed?
- Site considerations: Which details about the block have been reviewed, and what still needs professional assessment?
- Package coordination: How are land and residential design choices considered together in your circumstances?
- Outstanding items: What assumptions, inclusions or decisions should be clarified in writing before you proceed?
These checks help you stay in control of the process. If an answer is unclear, pause and ask for clarification rather than treating an assumption as confirmed.
How can Power Housing help you take the next step?
Power Housing coordinates tailored house and land packages nationally across Australia and provides custom home design assistance. This can help buyers discuss their requirements while considering how design preferences relate to land and package choices. Confirm the specific scope and available options directly, as no particular design outcome can be assumed in advance.
To make an initial discussion more focused, share your household priorities, the land information you have and the questions you want answered. You don’t need every decision finalised. A clear starting point can help identify what to explore next and what still needs checking.
When you’re ready, explore tailored house and land support and outline the priorities you’d like considered.
Take Your Home Design Priorities into the Next Step
A considered tailored home design starts with the routines and spaces that matter most to your household. Rank those needs, then assess design options against the block, its conditions and any questions that still need professional confirmation.
Keep your must-haves clear while staying open to adjusting lower-priority preferences. Considering land and design together can help you understand how a proposed home and house and land package may fit before you decide how to proceed.
Power Housing coordinates tailored house and land packages nationally and provides custom home design assistance. Share your priorities and questions to start a conversation about how they may align with land and design options. Discuss your home and land goals with Power Housing.
You don’t need every detail settled to take a useful next step. Start with what matters most and bring a clear brief to your design discussion.
Frequently Asked Questions
What does tailored home design mean?
Tailored home design means shaping a new home design around your household’s needs and the conditions of the intended site. It could involve considering how rooms function, what storage you need and how the layout relates to the block. It doesn’t necessarily mean every detail is designed from scratch. Depending on the options available, design assistance may help you explore how a design could better reflect your requirements.
How do I start planning a tailored home design?
Start by listing your household’s essential needs, then assess the land information you have and prepare a short design brief. Note how you use spaces, which rooms matter most and what may change in future. Separate must-haves from preferences you could adjust. This gives you a practical way to compare design options and ask focused questions about site fit, possible changes and next steps.
Can a home design be changed to suit my block?
Possibly, but changes depend on the design, the block and the relevant design and package process. A plan may need to be checked against site details such as dimensions, slope, access, orientation and any known constraints. Ask which changes can be discussed and whether professional site or planning review is needed. Don’t assume a particular alteration is available until it’s been confirmed for your circumstances.
Is a tailored home design more expensive than an existing design?
Not necessarily, and there isn’t enough information to make a general price comparison. The scope of design assistance, available options and site requirements can vary. Before deciding, ask what the stated package or design process covers, whether proposed changes affect the price, and which items are excluded or still unconfirmed. Request relevant pricing in writing before making a commitment so you can compare options clearly.
What should I prepare before a home design consultation?
Bring a ranked list of household priorities, preferred room functions and storage needs. Collect any inspiration images or plans, with a note explaining what appeals to you, such as a room’s flexibility or connection to outdoor space. Include available block information and a list of unanswered site or planning questions. Keep essential requirements separate from features you’re open to adjusting, so the discussion has a clear starting point.
How do I make sure my home design suits Australian climate conditions?
Consider the block’s orientation and local conditions, then discuss comfort priorities such as shading, daylight and opportunities for natural ventilation. Australia’s climate varies, so there isn’t one design response that suits every site. Ask an appropriate professional which current requirements or assessment methods apply to your project, including whether the National Construction Code or NatHERS is relevant to your circumstances.
Can tailored home design be coordinated with a house and land package?
Yes. Coordinating land and design can help you consider how a residential design relates to a particular block before deciding on next steps. Power Housing coordinates tailored house and land packages nationally and provides custom home design assistance. Confirm directly how land selection, design discussion and package coordination apply to your situation, including the scope of assistance and any site details that still need review.


